

Description
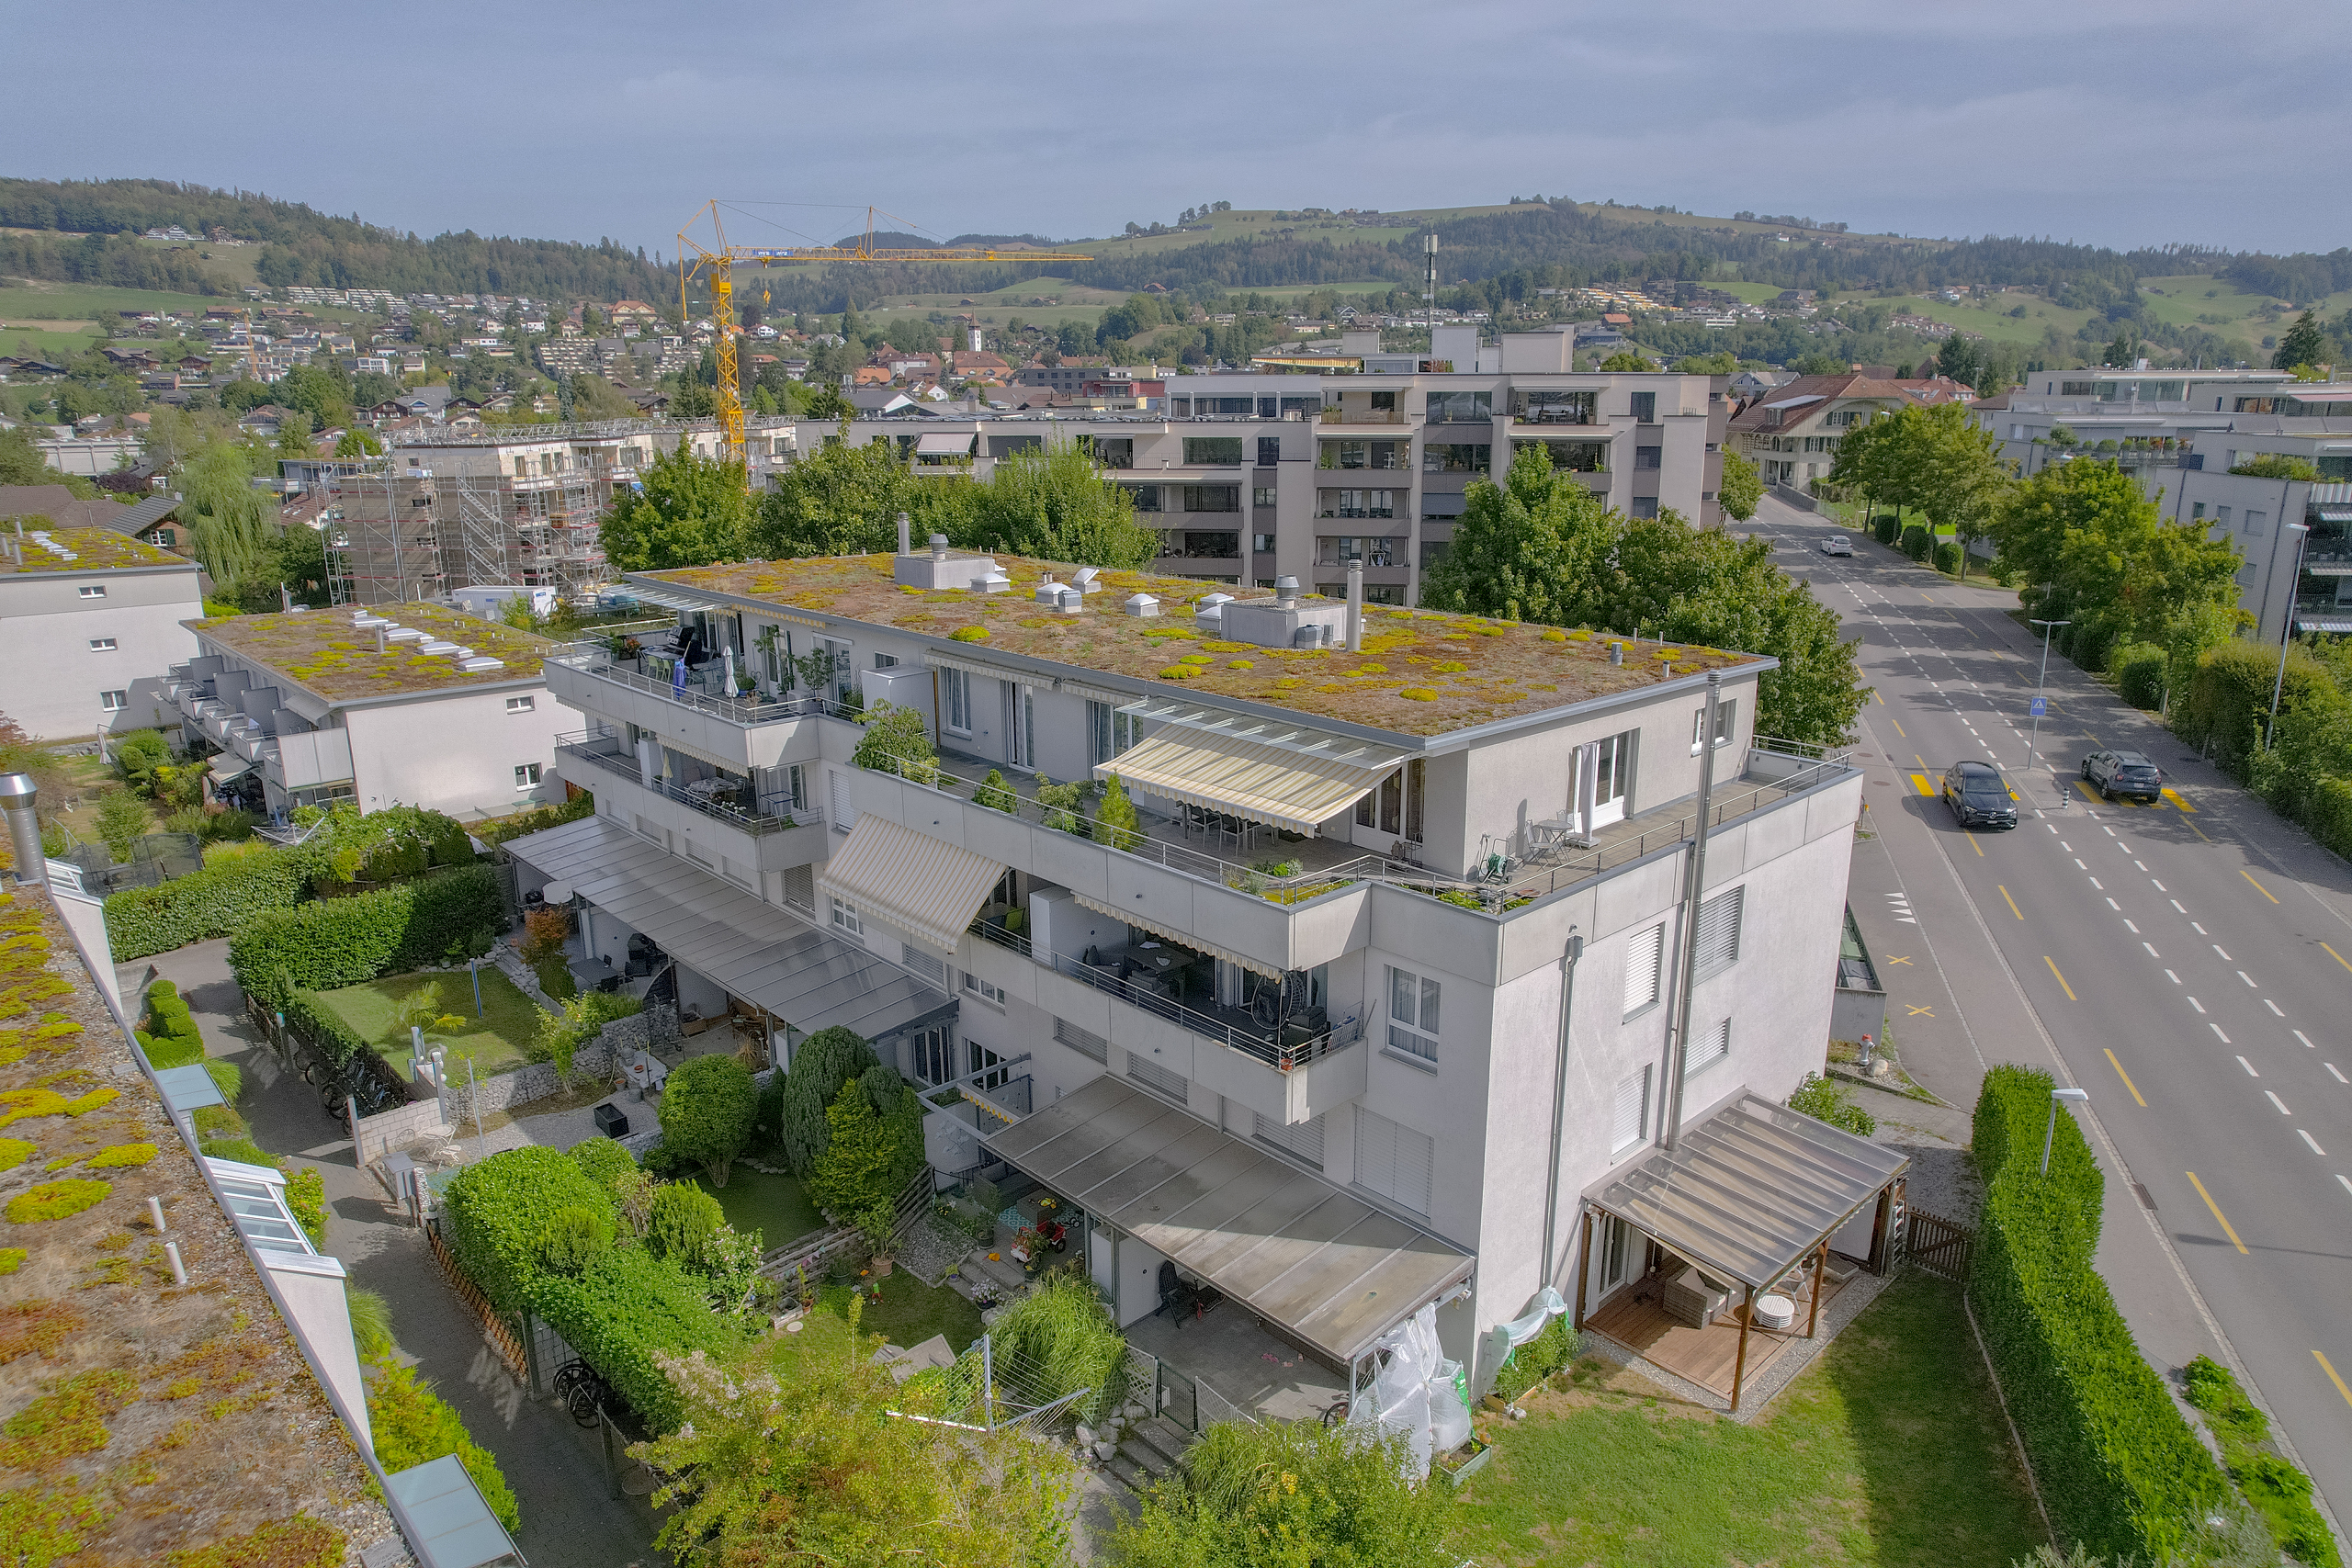
This 4.5-room apartment is available immediately and is located on the 2nd floor of the well-maintained Astra settlement in Steffisburg. The property was built in 2003 and combines a modern building structure with a generous floor plan and a pleasant, family-friendly living environment.
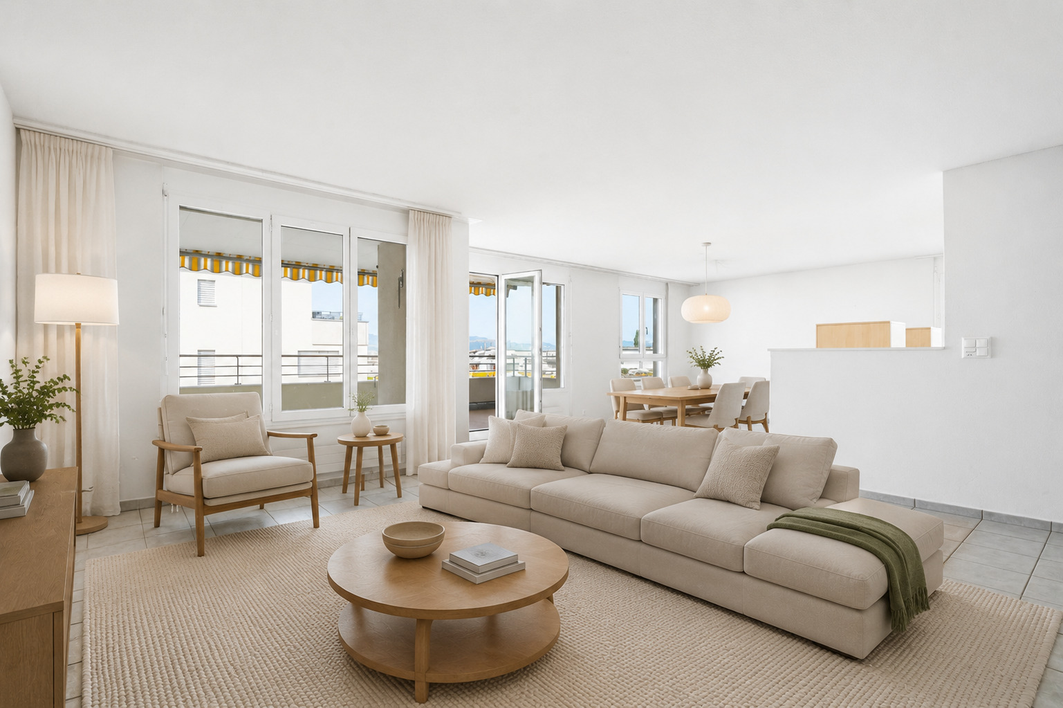
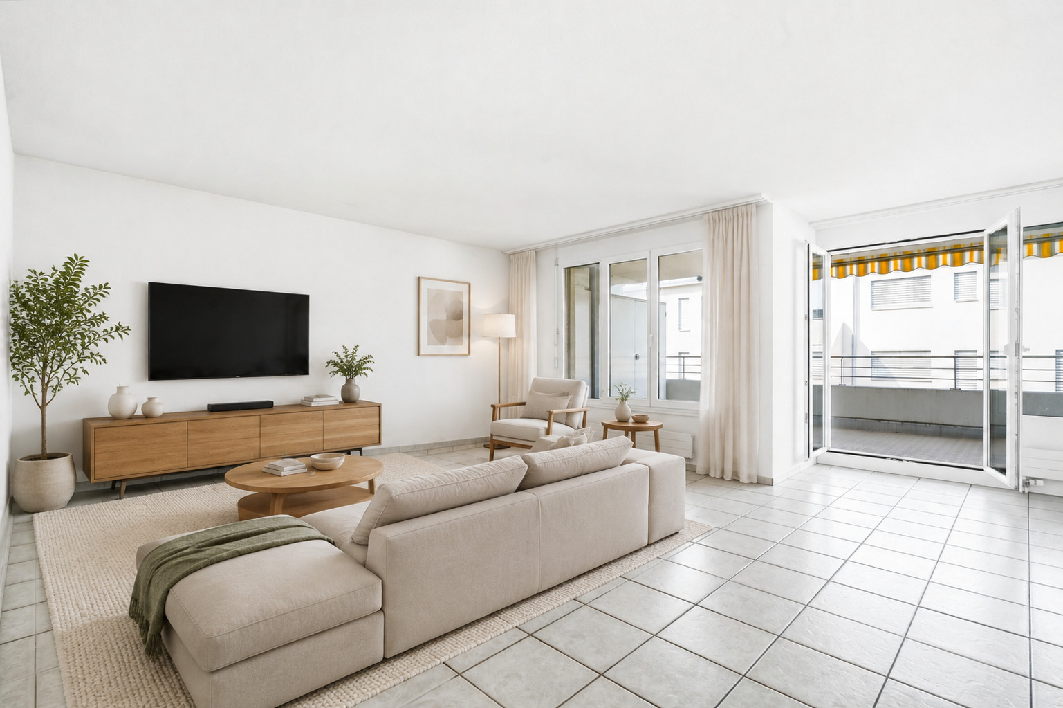
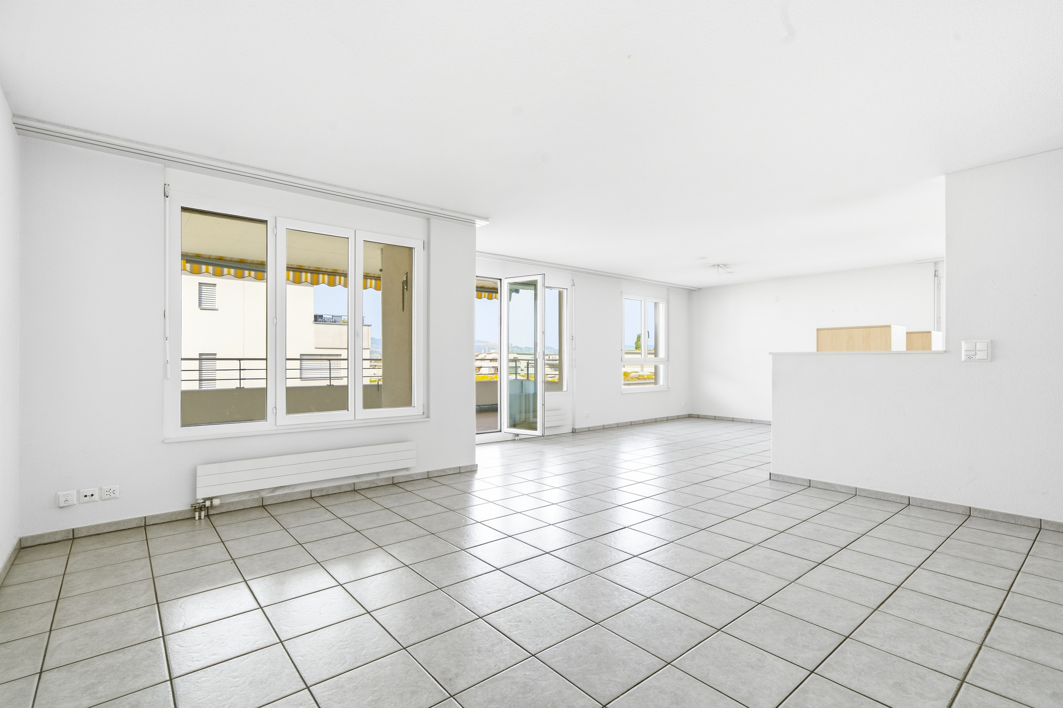
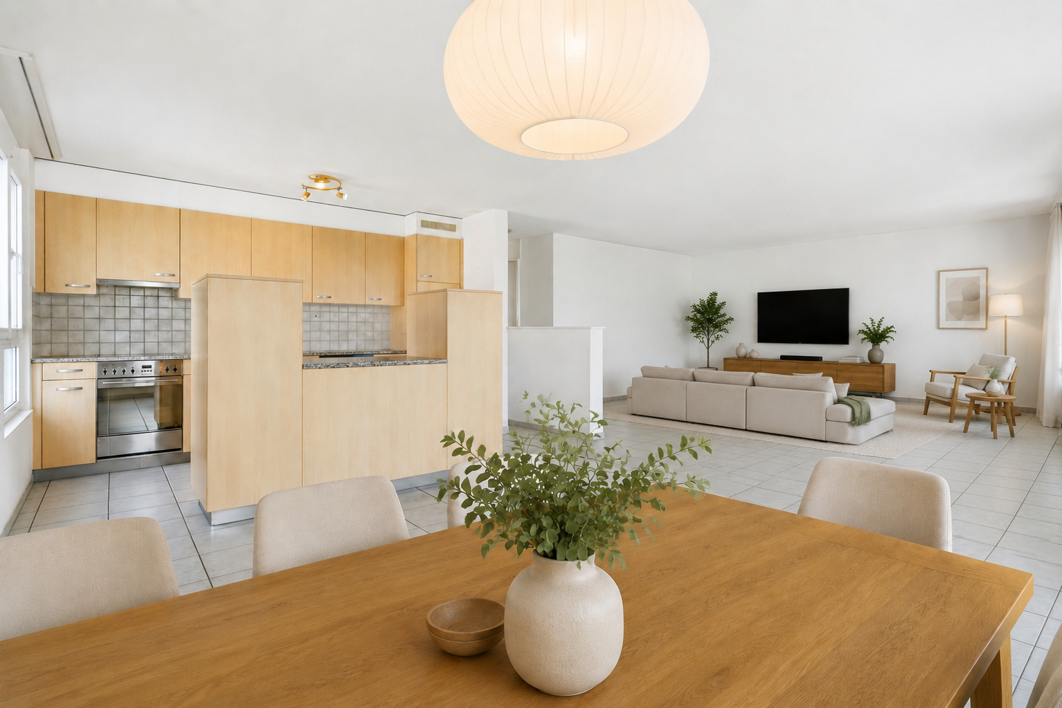
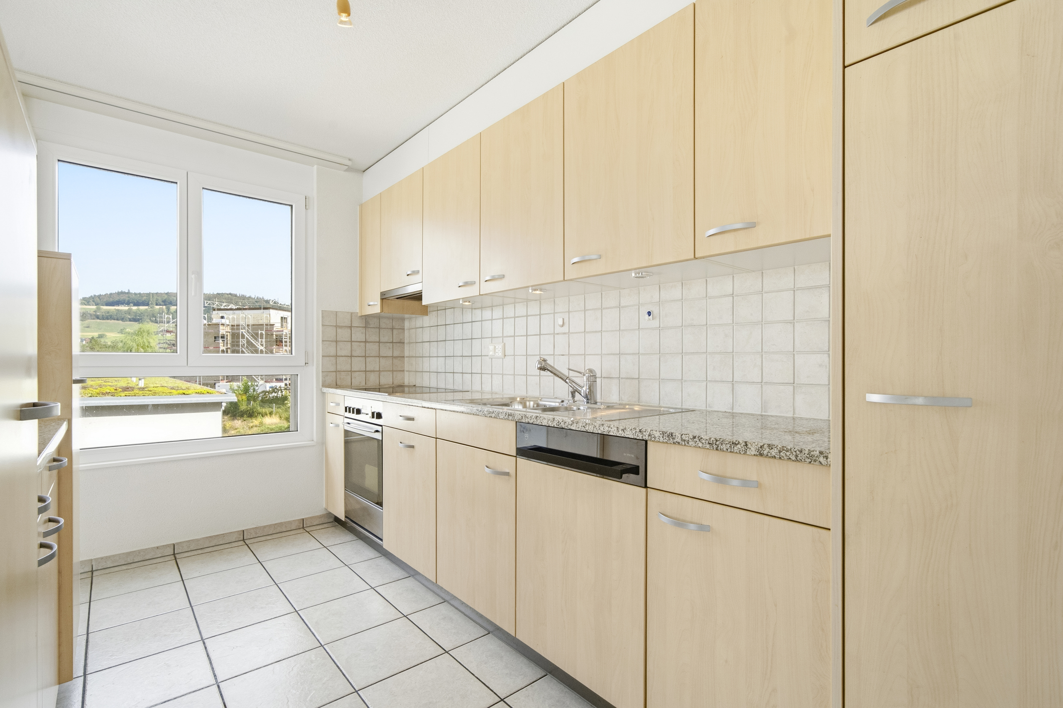
The bright living and dining area is the centerpiece of the apartment. Large window areas create an open living atmosphere and let in plenty of daylight. The adjacent kitchen remains connected to the living area while simultaneously offering a clearly defined work zone.
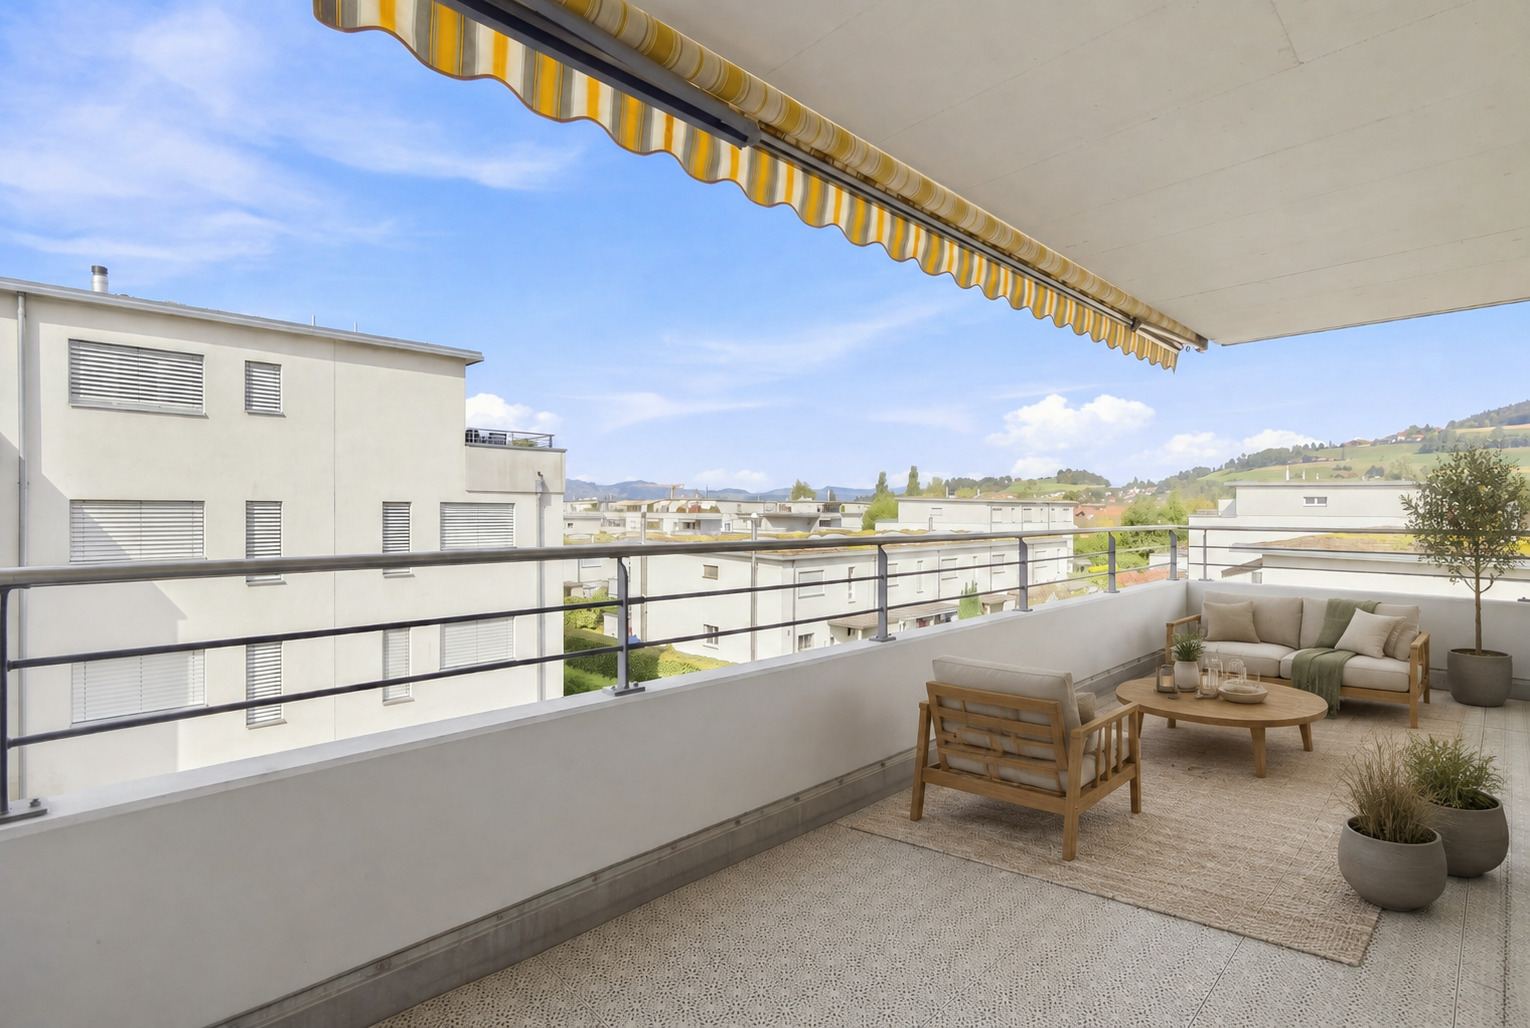
Directly from the living area, you can access the spacious, covered balcony. This creates an additional outdoor living space – protected from the elements and equipped with a sunshade. Whether it’s breakfast on the weekend, a shared dinner, or relaxing hours spent enjoying the view of the surrounding area and the mountain landscape, this balcony will quickly become one of the favorite spots in the new home.
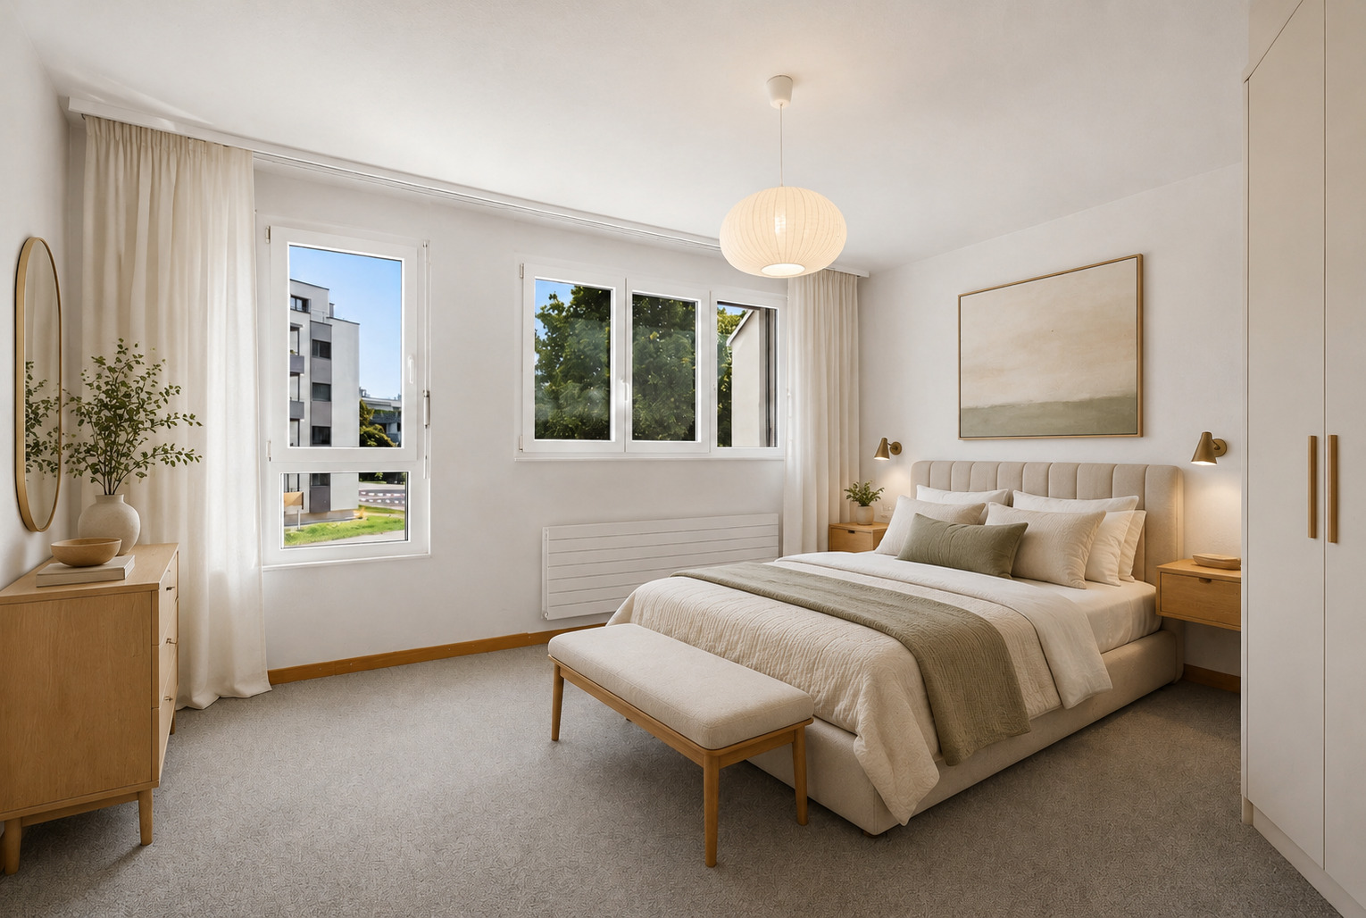
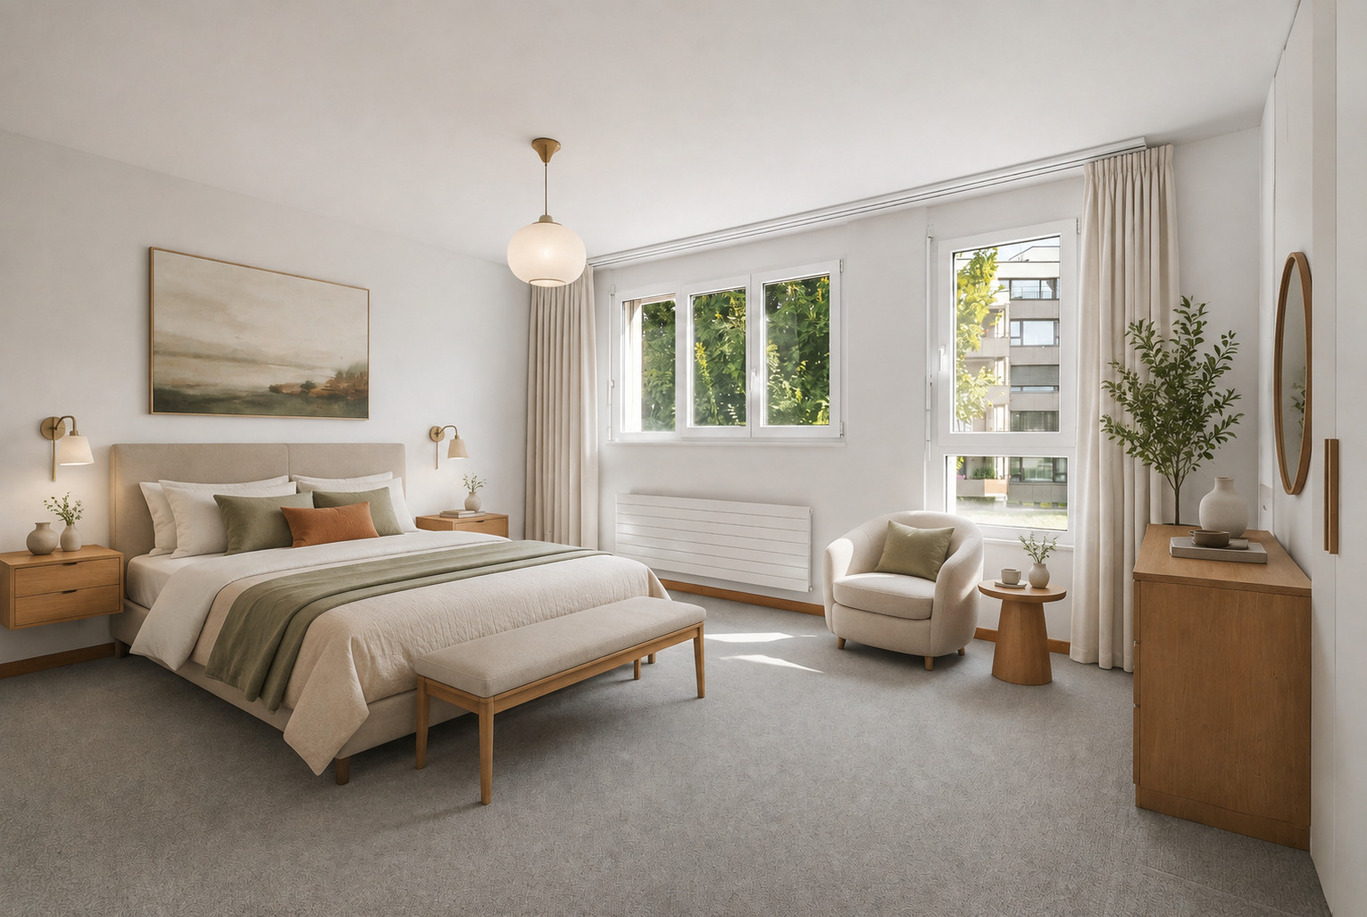
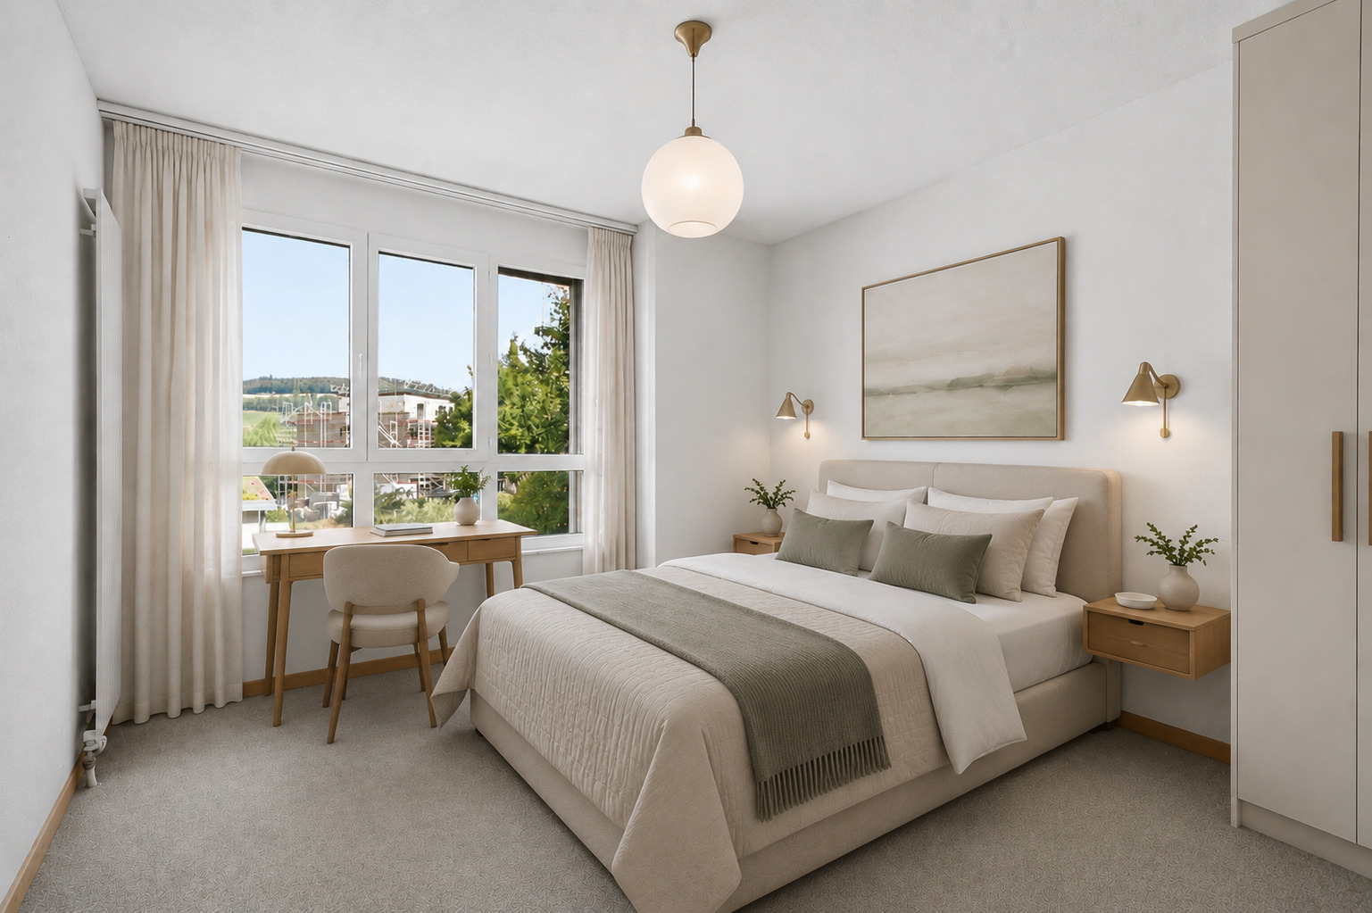
Three separately usable rooms provide space for different lifestyles. Parents’ bedroom, children’s room, home office, guest room or hobby room – the apartment adapts to its residents and can also convince in the long term even when needs change.
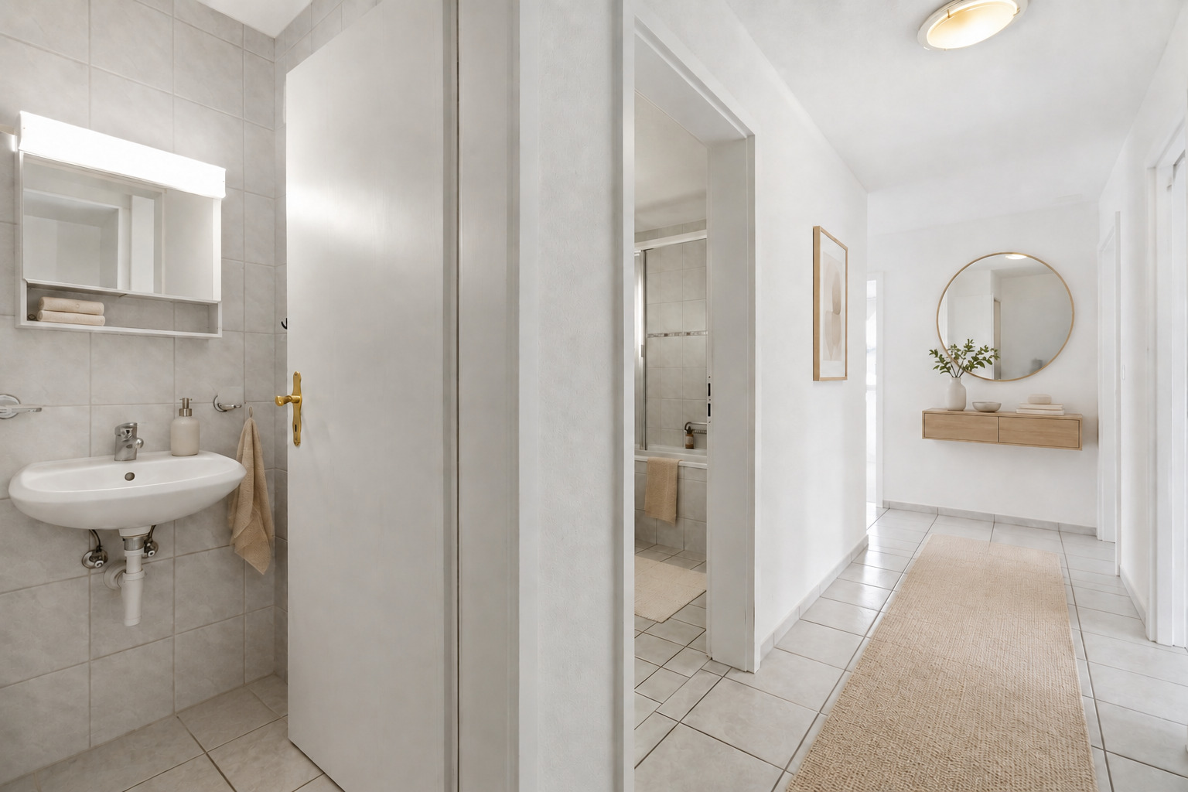
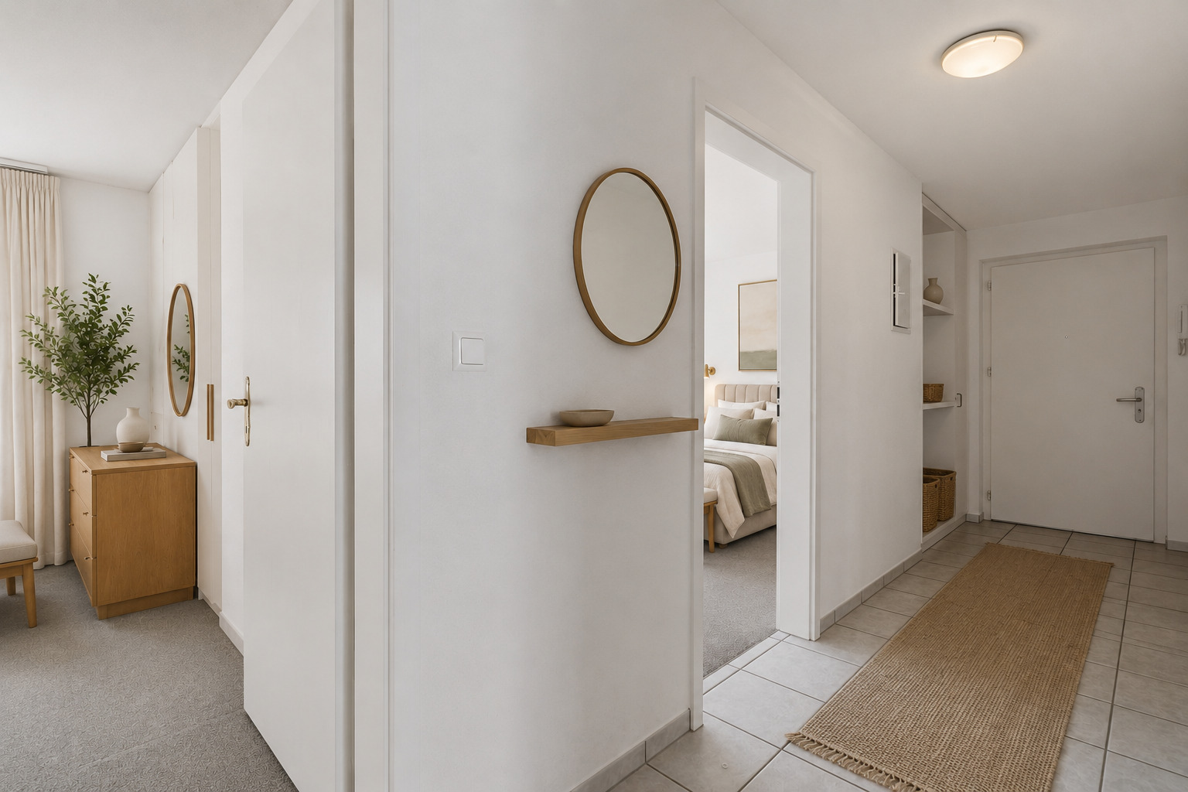
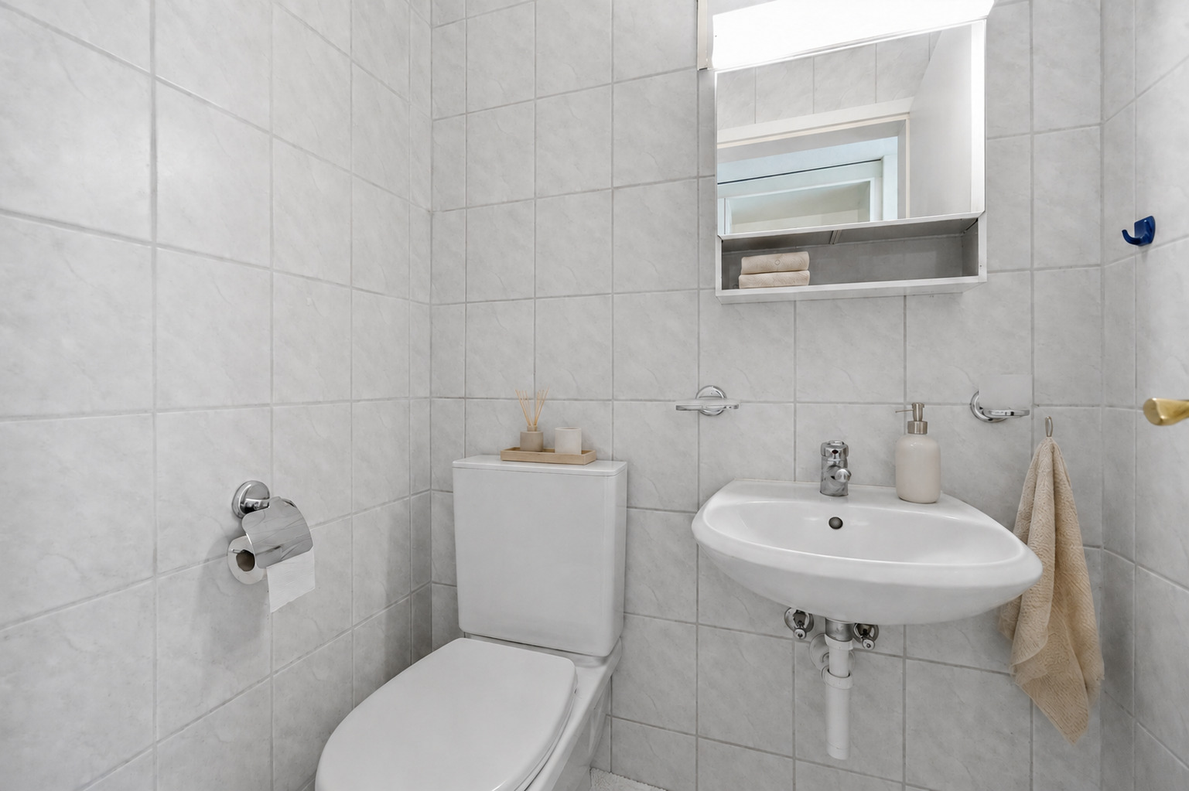
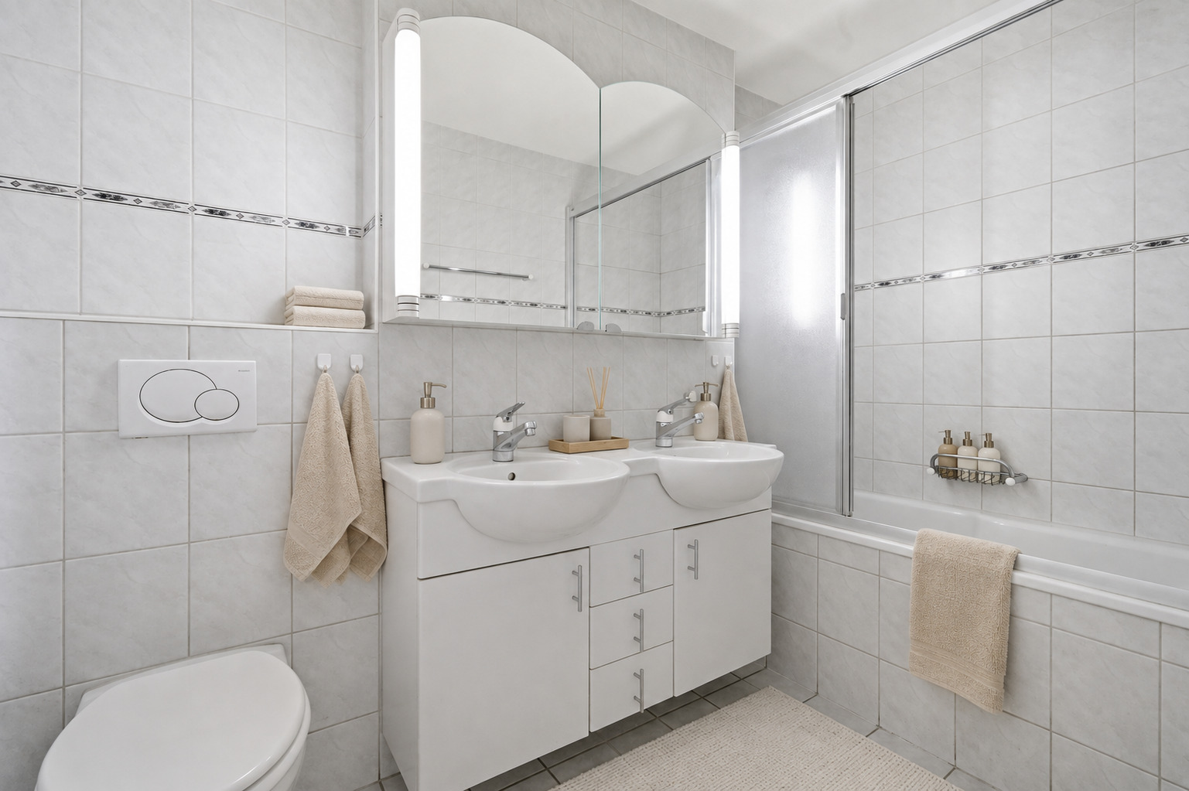
The bathroom has a bathtub, a double sink, and a toilet. A separate guest toilet provides extra comfort in everyday life. Built-in units and a wardrobe offer practical storage space.
The apartment is well-maintained and ready to move into without delay. At the same time, it offers enough space to later adapt individual elements to personal taste and gradually create a completely individual home.
The financial basis of the owners’ association is also transparently documented: There are several well-funded renovation funds for the floor owners’ association and the parent settlement.
An elevator facilitates access to the apartment. A parking space in the garage for CHF 30,000.- complements the offer, and the basic installation for the later setup of an individual charging station for electric vehicles has already been implemented in the garage.
Why continue to pay rent month after month when your own four walls can be just as financially attractive?
With appropriate financing, the monthly cost for this apartment can be lower than the rent of comparable family apartments in the Thun area. The crucial difference: a portion of the monthly payment goes towards building your own assets through amortization - and not entirely to a landlord.
What makes this home special
- immediately available
- attractive home ownership as an alternative to renting
- spacious and light-filled living and dining area
- covered balcony with sun blind and wide view
- three flexible rooms
- Bathroom and separate guest toilet
- Lift and parking space in the garage (CHF 30,000.-)
- prepared infrastructure for e-mobility
- several designated renewable energy funds
- Year of construction 2003
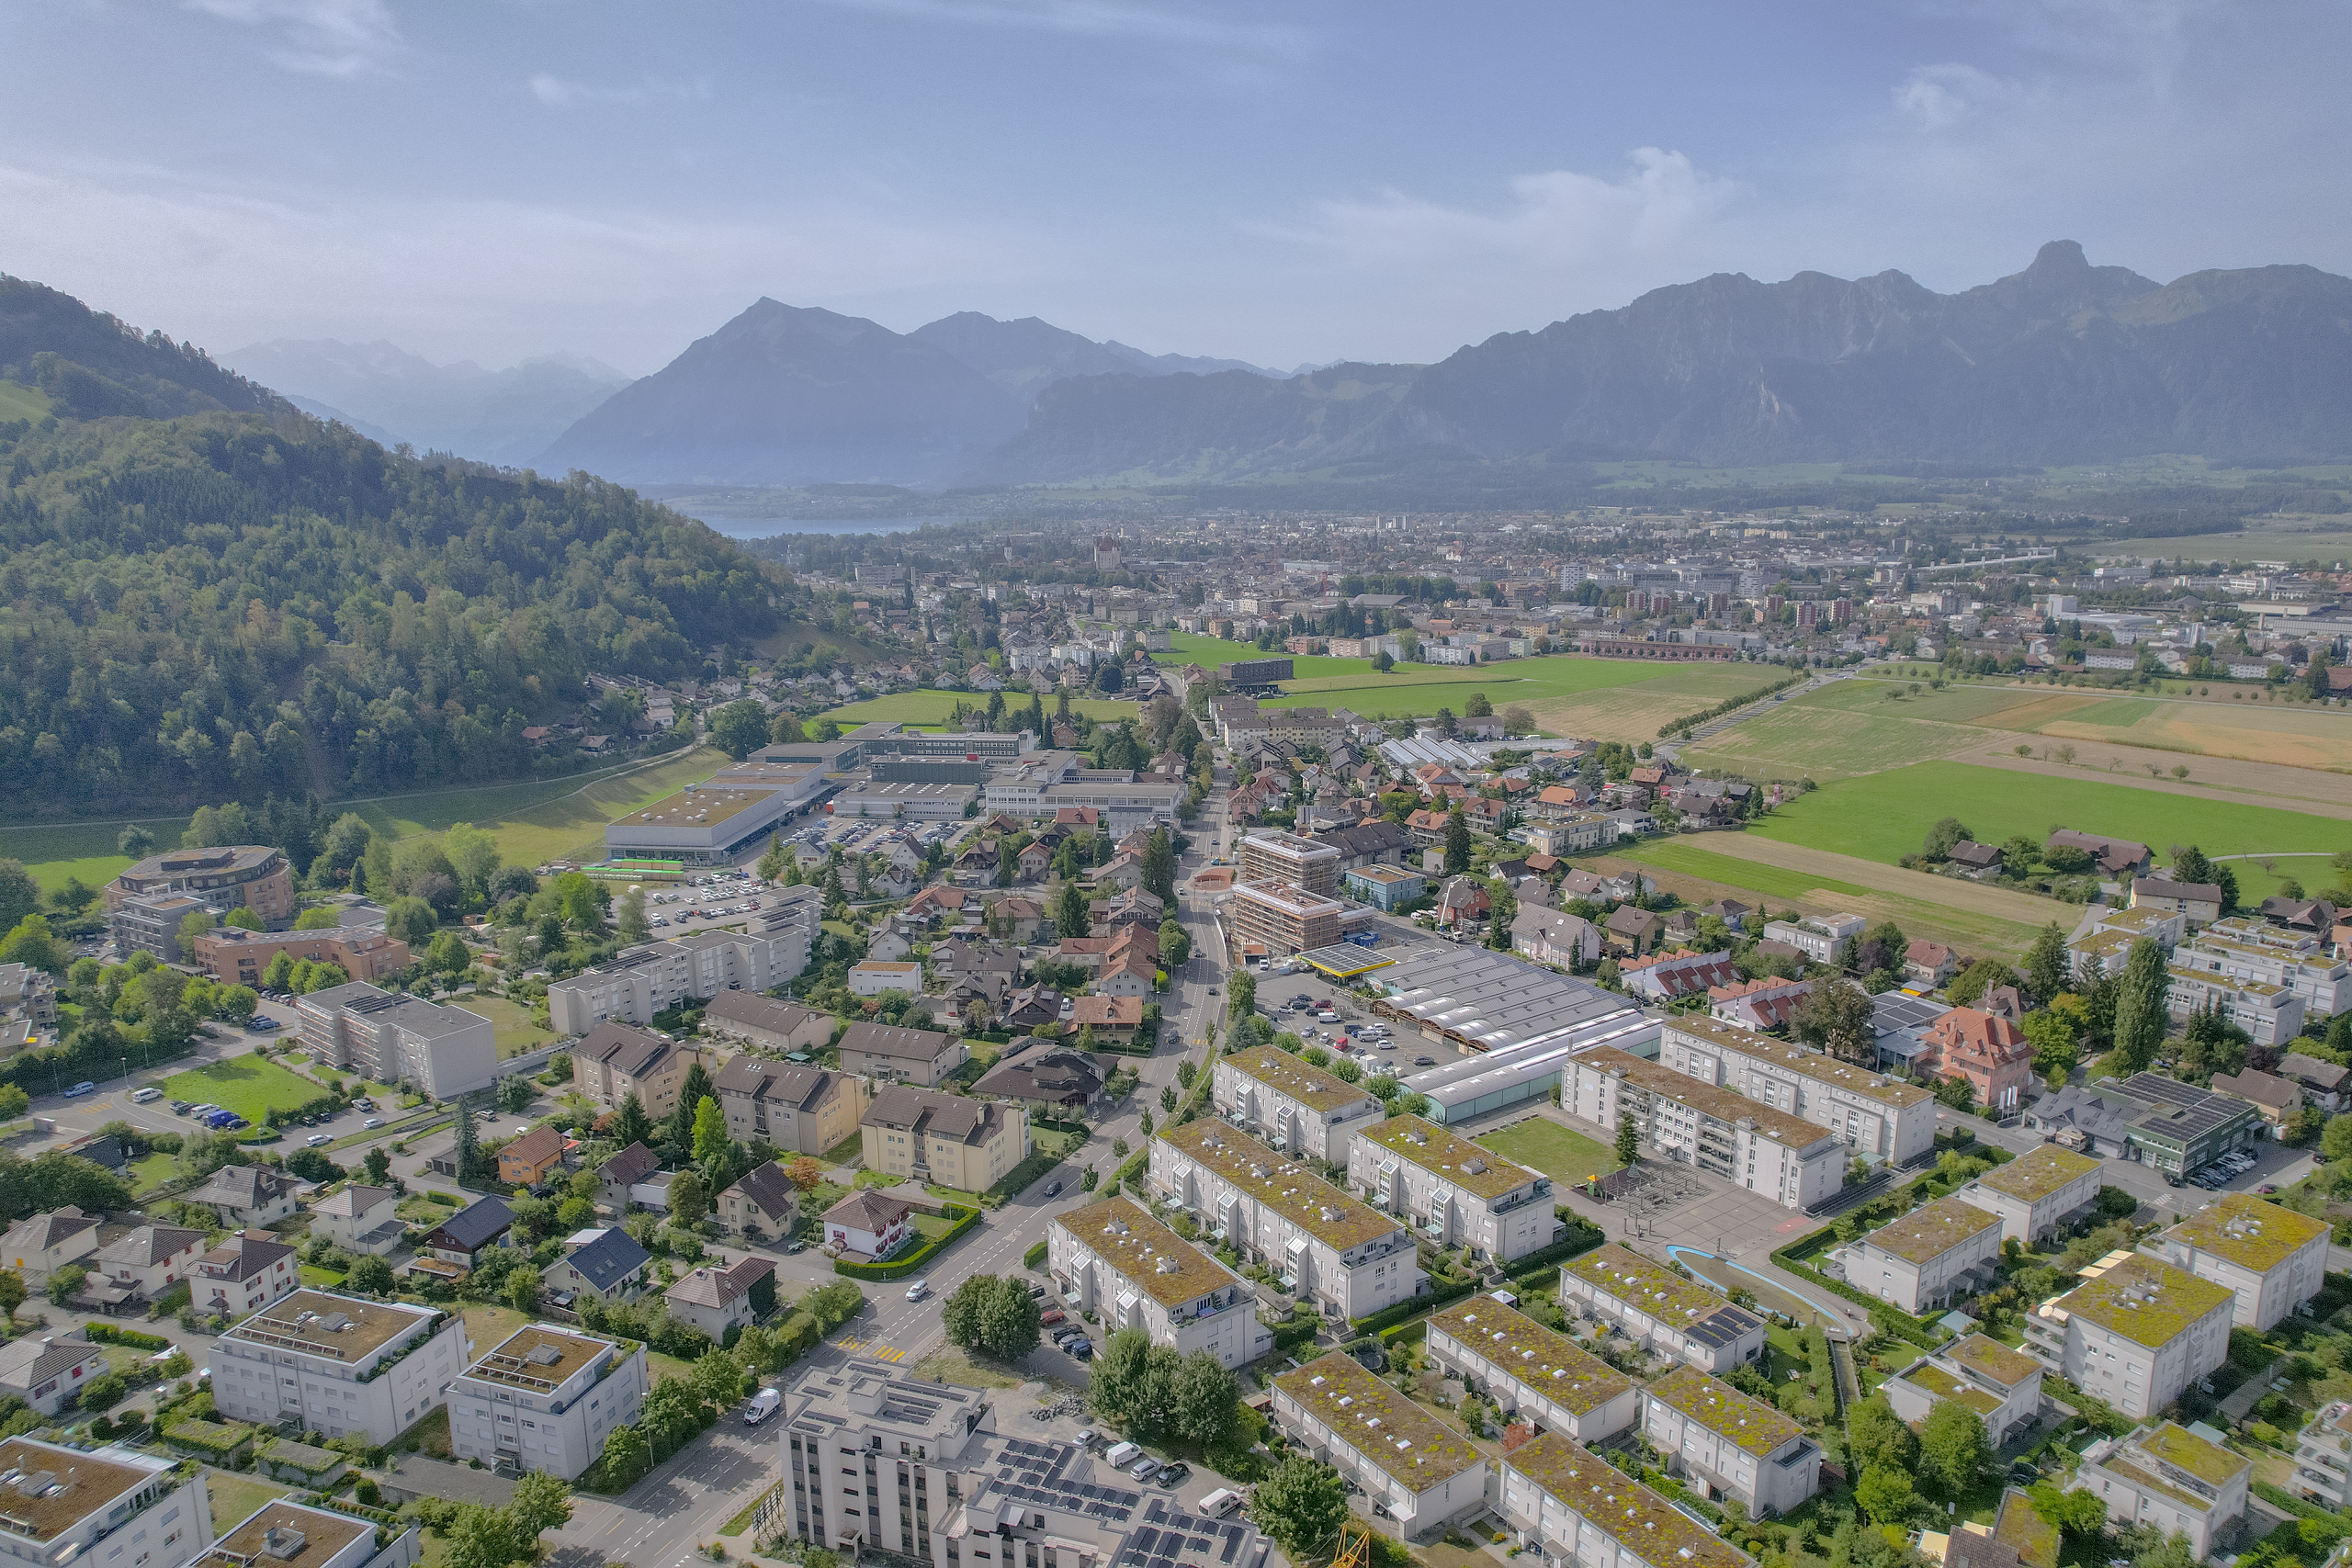
- well-maintained and family-friendly settlement
- short distances to schools, shopping facilities and public transport
- City of Thun easily accessible
Here you don’t just buy an apartment. You opt for more independence, long-term prospects, and a home that is ready without delay.
Overview of the Renewal Funds
EF General – STWEG 26-26G
As at 31.12.2025: CHF 193,101.70
Estimated as at 31.12.2026: CHF 210,101.70
EF House 26B and 26E – these two houses only
As at 31.12.2025: CHF 75,187.23
Estimated as at 31.12.2026: CHF 82,187.23
EF GB 1324 – MEG Astra
settlement
as at 31.12.2025: CHF 36,203.81
Estimated as at 31.12.2026: CHF 39,683.81
EF GB 4241 – MEG Astra
settlement
as at 31.12.2025: CHF 51,351.93
Estimated as at 31.12.2026: CHF 54,351.93
The values as of 31.12.2026 correspond to the current planning status. Minor deviations are possible
due to unforeseen bank fees.
Conveniences
Neighbourhood
- Mountains
- Residential area
- Shops/Stores
- Shopping street
- Bank
- Post office
- Restaurant(s)
- Pharmacy
- Railway station
- Bus stop
- Highway entrance/exit
- Child-friendly
- Playground
- Nursery
- Preschool
- Primary school
- Secondary school
- Sports centre
- Public swimming pool
- Tennis centre
- Indoor swimming pool
- Hiking trails
- Bike trail
- Soccer pitch
- Museum
- Concert hall
- Religious monuments
- Hospital / Clinic
- Medical home
- Doctor
Outside conveniences
- Balcony/ies
- Quiet
- Garage
- From highway
- From road
Inside conveniences
- Lift/elevator
- Garage
- Open kitchen
- Guests lavatory
- Separated lavatory
- Cellar
- Unfurnished
- Double glazing
- Bright/sunny
- Exposed beams
Equipment
- Fitted kitchen
- Ceramic glass cooktop
- Oven
- Fridge
- Freezer
- Dishwasher
- Washing machine
- Dryer
- Private laundry
- Bath
- Optic fiber
- Interphone
- Electric garage door
Floor
- Tiles
- Carpet
Condition
- Good
Orientation
- South
Exposure
- Optimal
- All day
View
- Nice view
- Far view
- Mountains
Style
- Classic