


Description
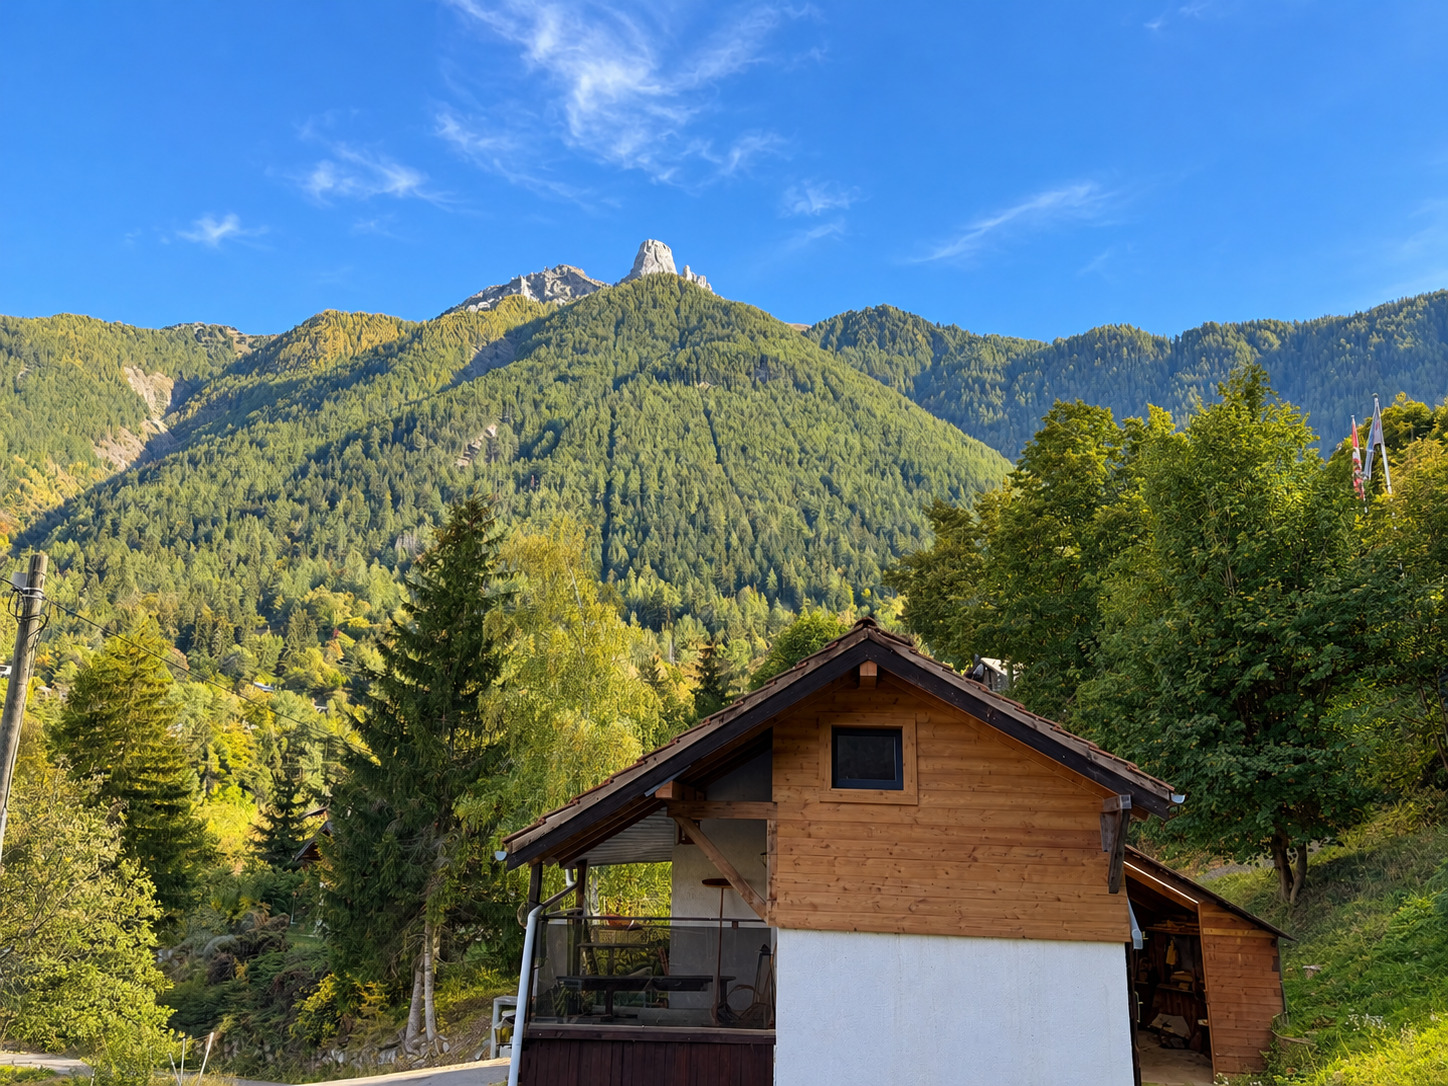
In Arbarey—your own chalet, with the mountains right outside your door
A cup of coffee in the morning with a view of the mountains, nature right outside your door during the day, and cozy evenings by the wood-burning stove.
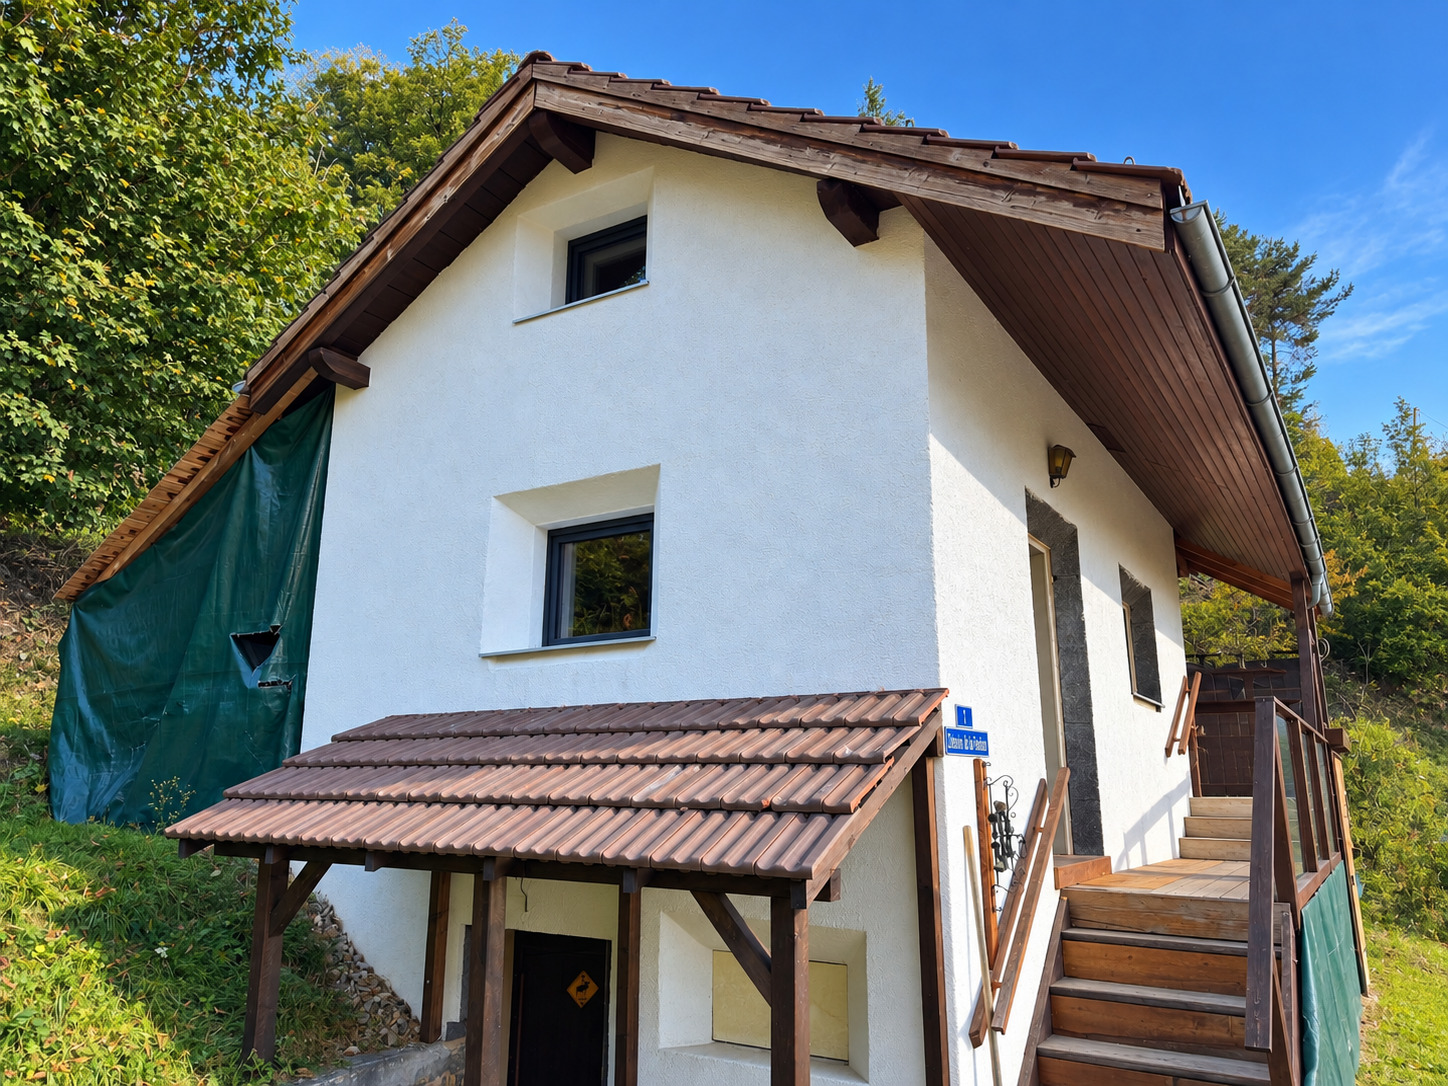
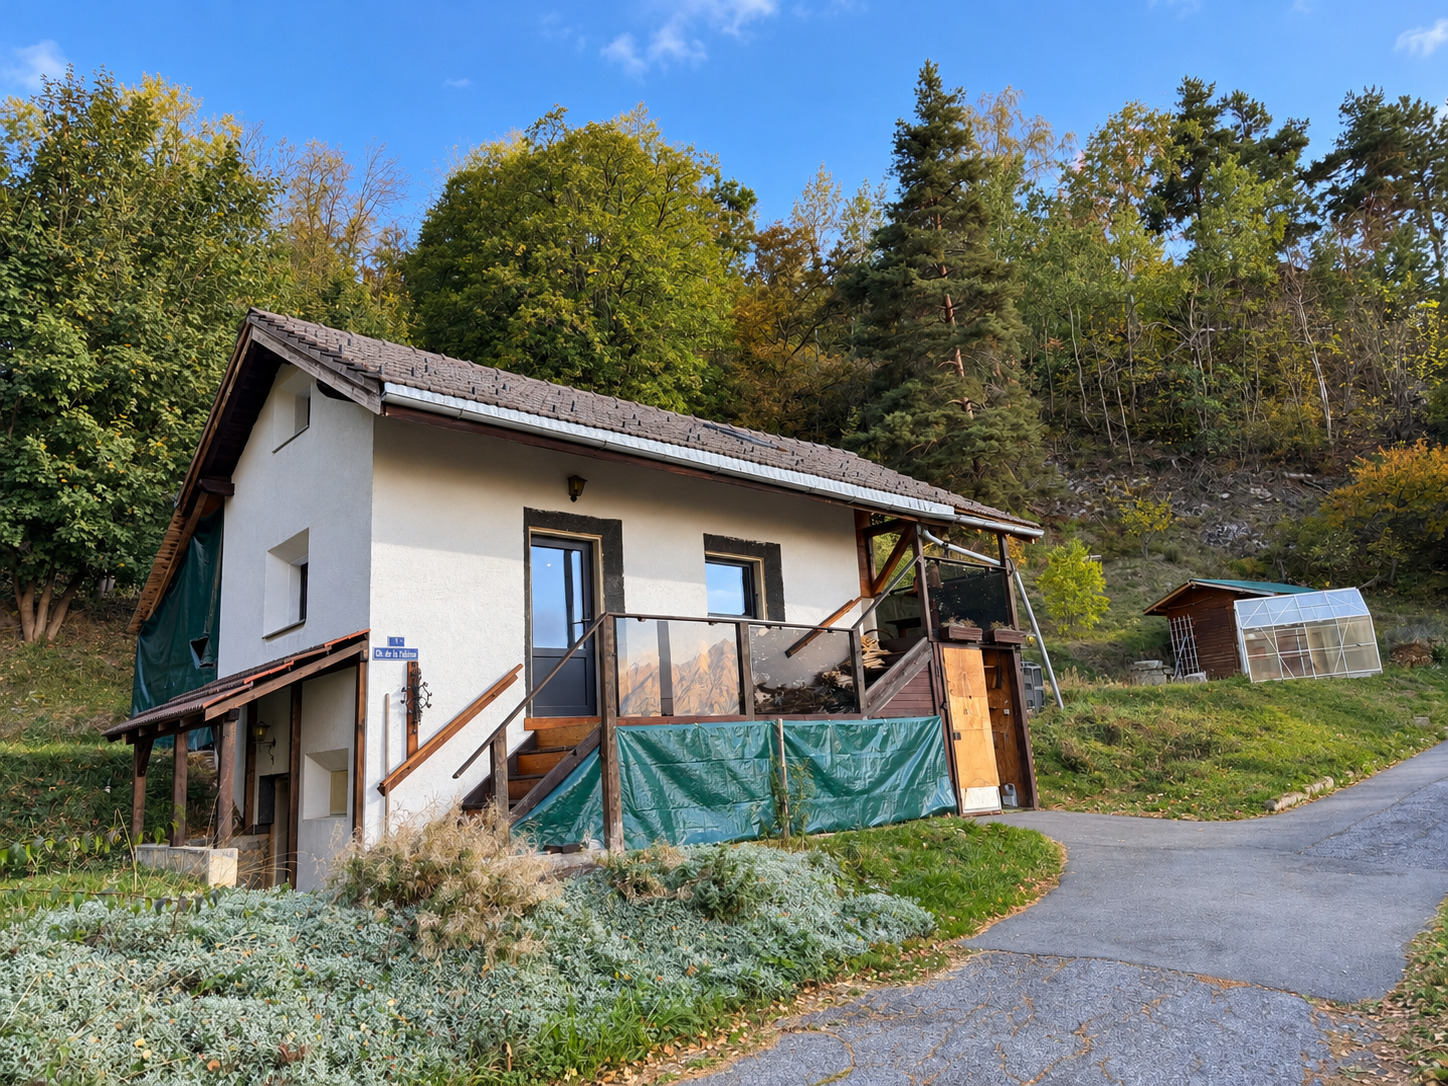
In Arbarey, above Saxon, this detached chalet offers a private retreat in the heart of the Valais mountains.
With 2.5 rooms, 54 m² of living space spread over two floors, and a 580 m² lot, it combines a manageable living area with a garden and numerous additional utility spaces.
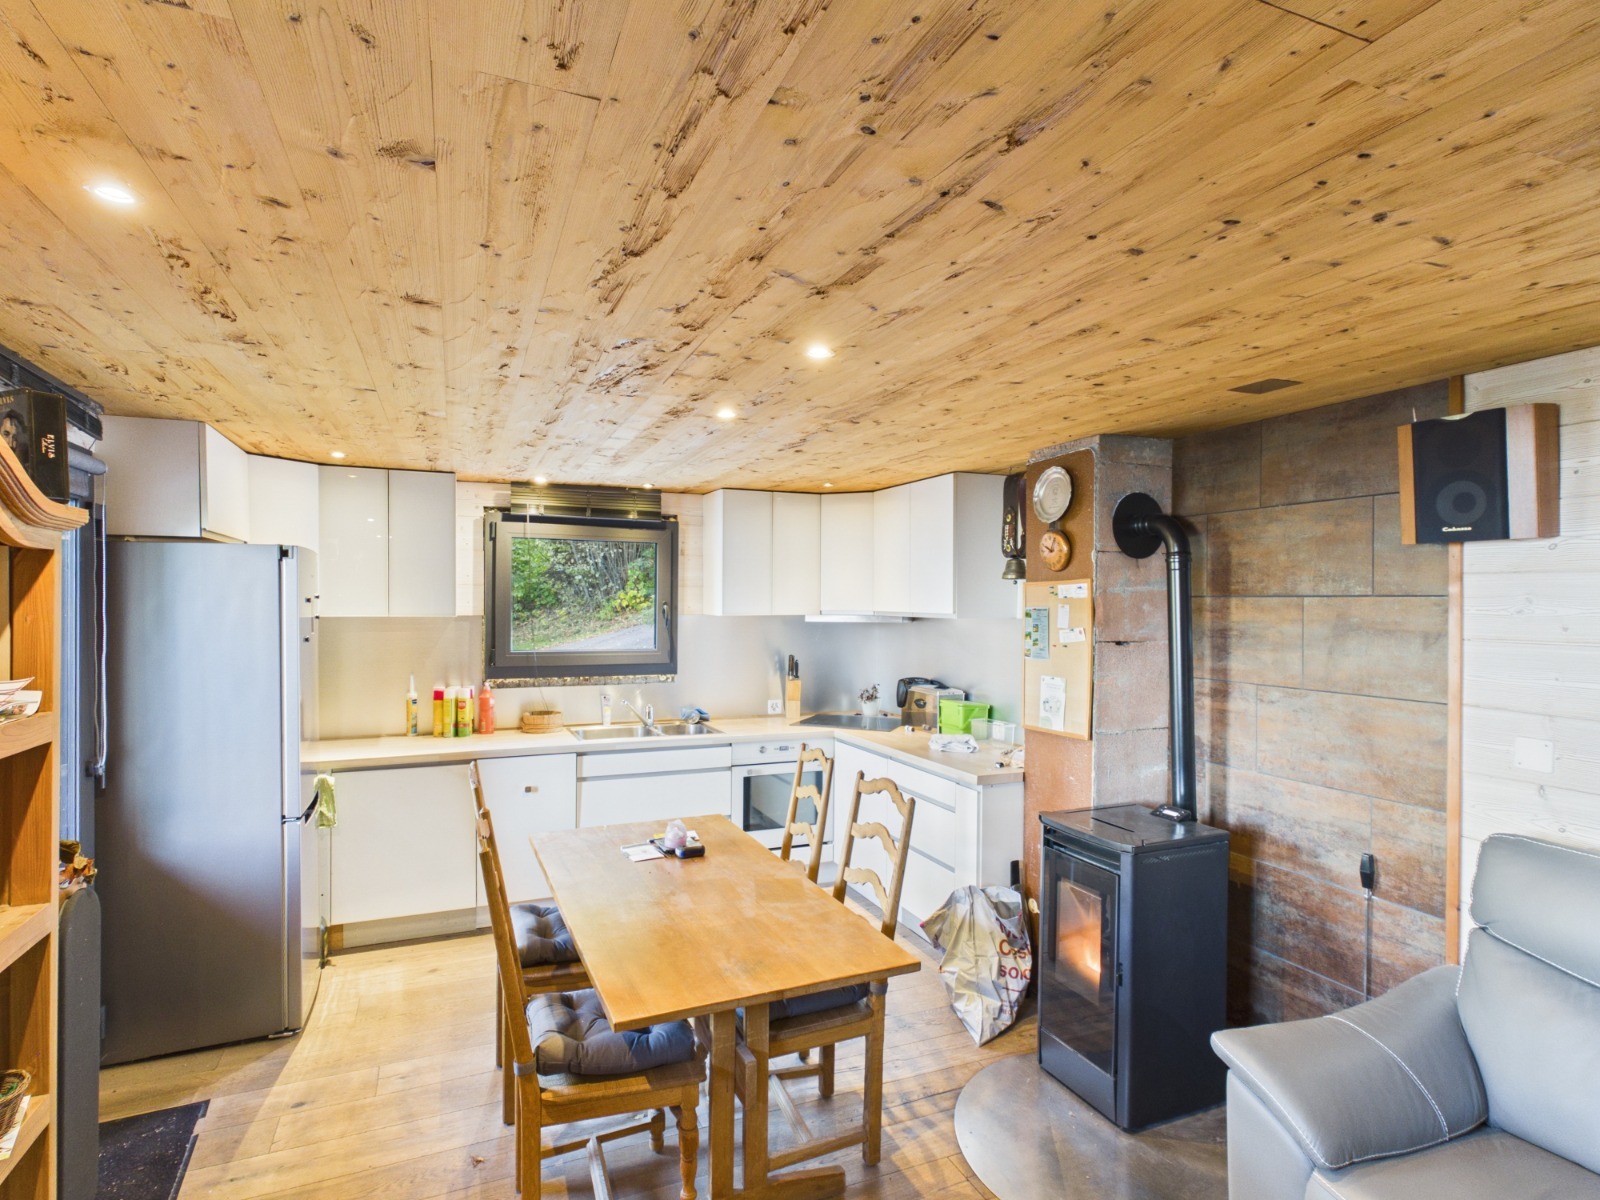
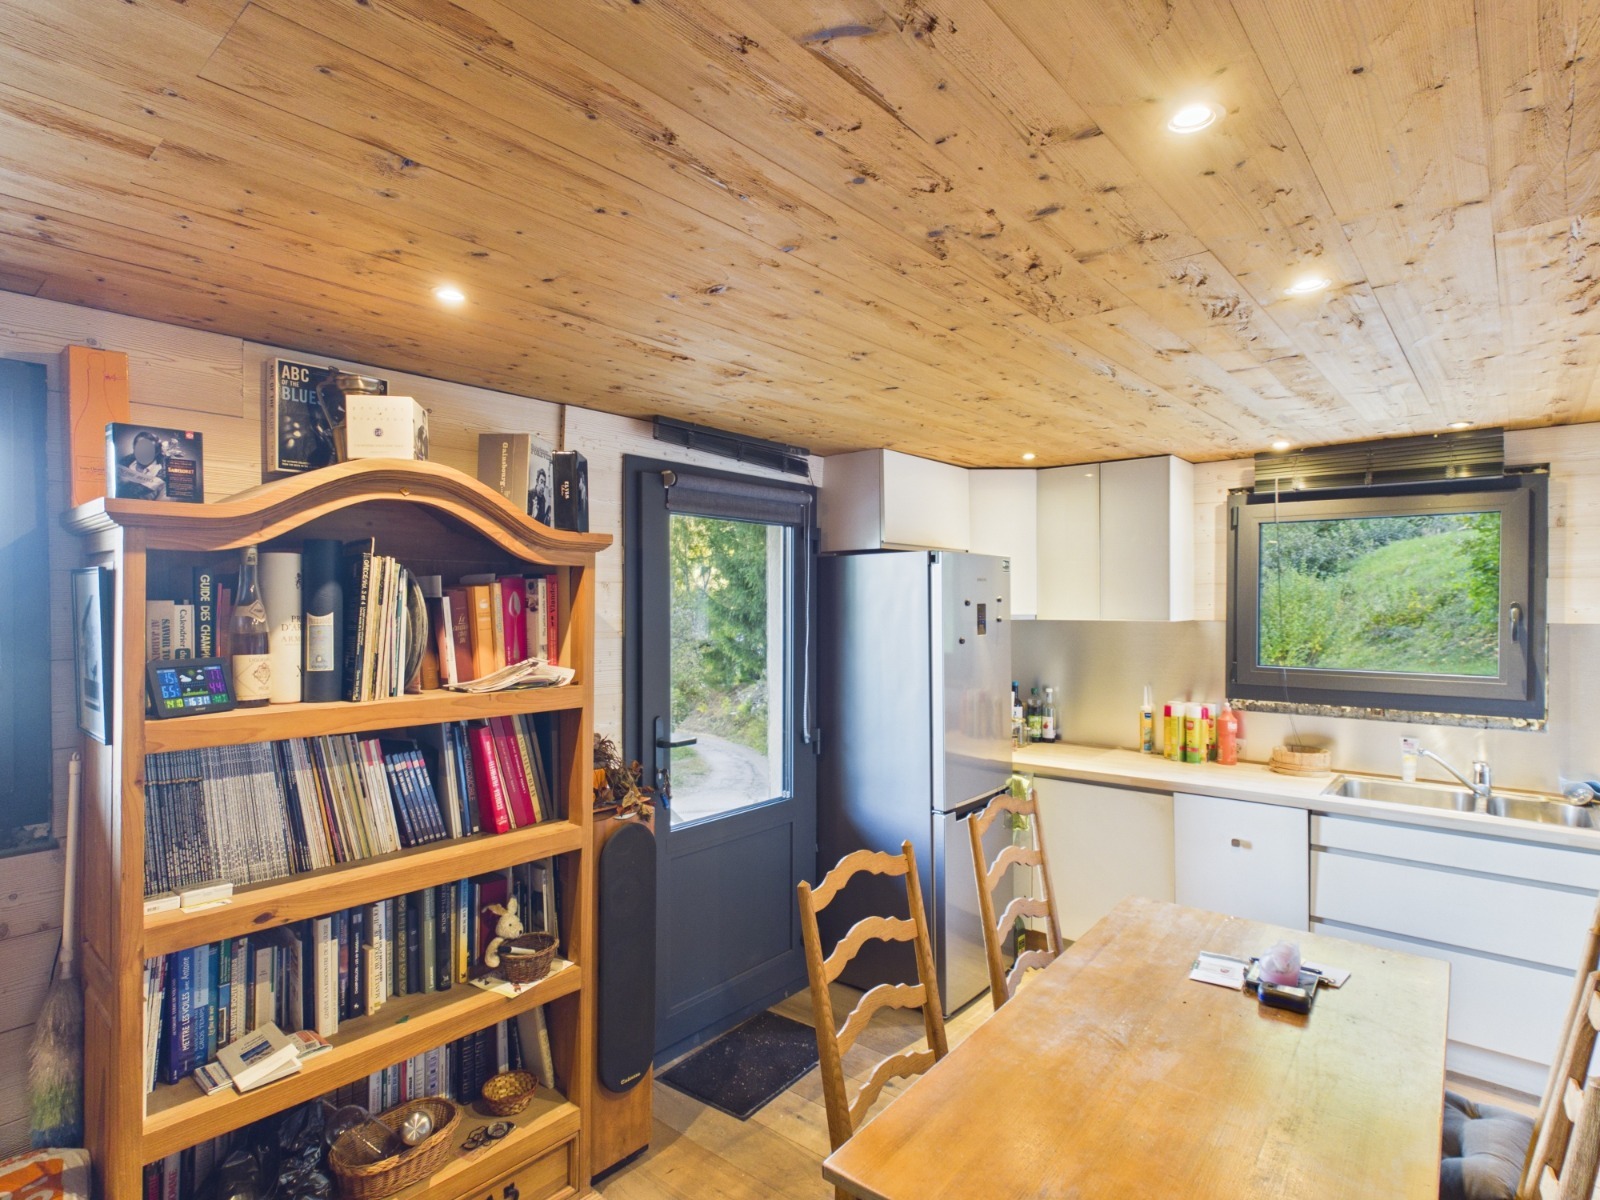
On the ground floor, you’ll find an open kitchen that opens directly into the living room.
The wood-burning stove lends the living area a cozy atmosphere. The bathroom was completely renovated in 2026 and features a modern, walk-in shower.
Upstairs, a spacious open area offers room for a double bed and a desk. A small additional room is suitable for a single bed or as storage space.
Living with the charm of a wood-burning stove – the open kitchen and living room serve as the chalet’s central hub.
A bathroom that’s like new – completely renovated in 2026, with a walk-in shower.
More comfort in every season – exterior insulation and triple-pane windows.
Space for sleeping and working – open sleeping area with the option to set up a workspace.
A private garden in the mountains – 580 m² lot, balcony, and views of the surrounding mountain landscape.
Plenty of space for hobbies and supplies – workshop with workbench, garden shed, basement, separate laundry room, and additional storage rooms.
Two private outdoor parking spaces – directly attached to the property and included in the price.
Ready to move in immediately – some finishing touches can be completed according to your own preferences.
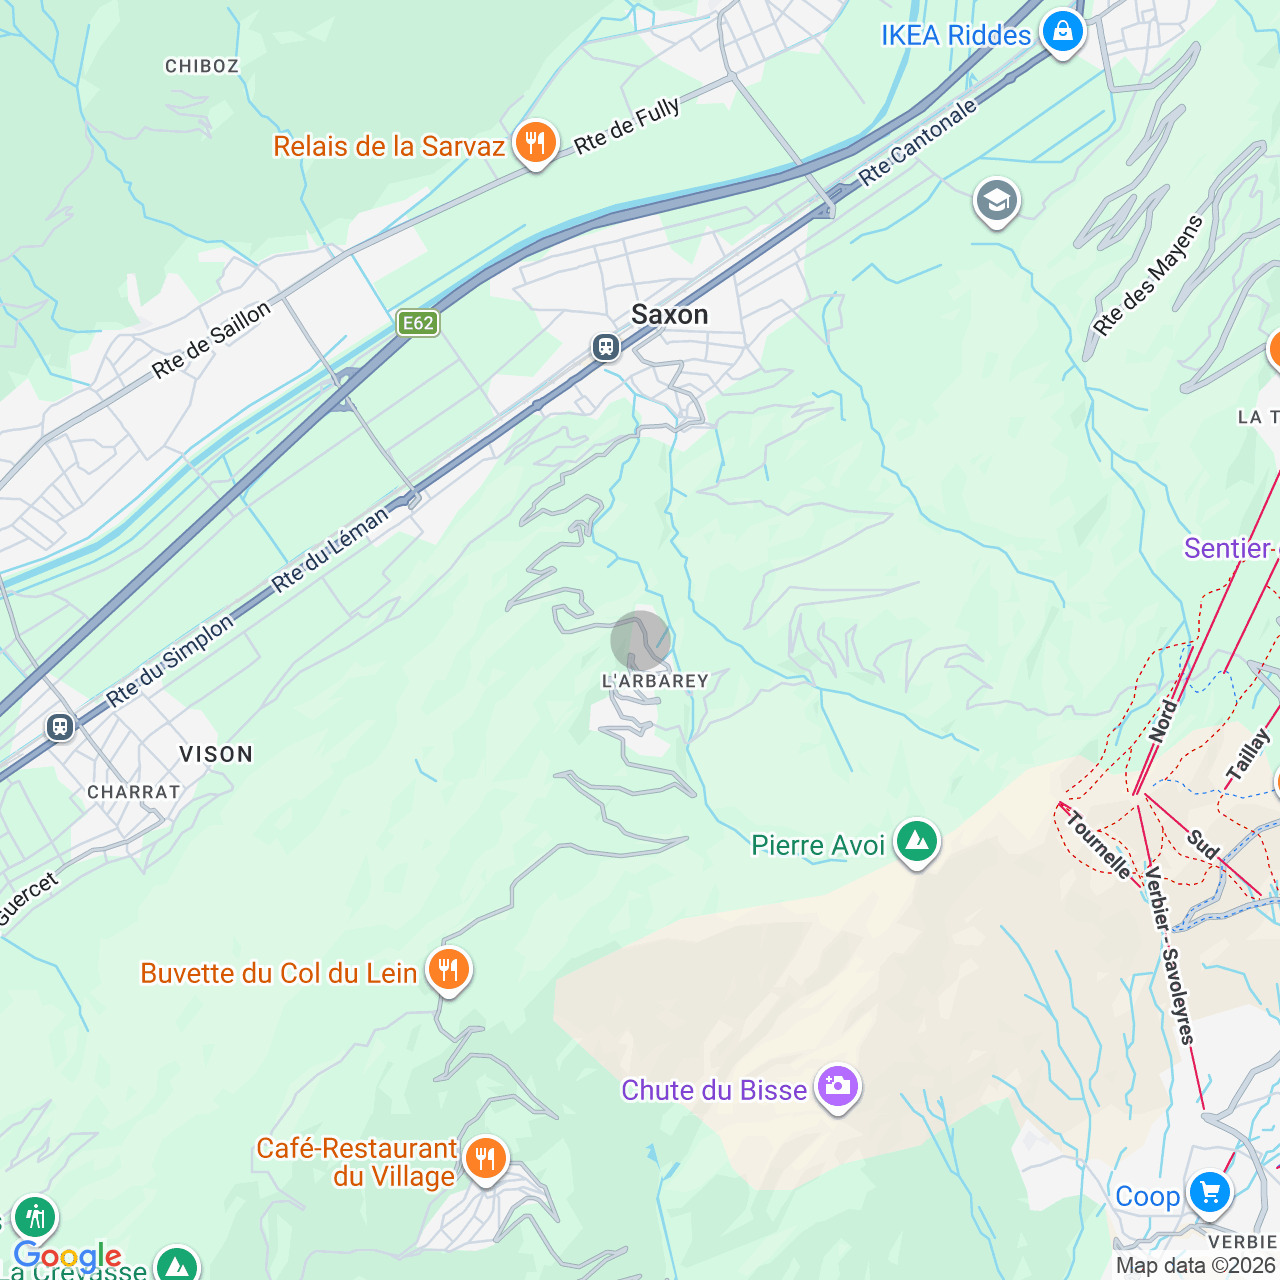
The chalet is located in the quiet hamlet of Arbarey, about 7 km from the center of Saxon. There you’ll find Migros, Coop, Denner, pharmacies, restaurants, schools, and the train station with regular connections to Martigny and Sion.
The access road to Arbarey is cleared even in winter. The surrounding area is ideal for hikes, bike rides, and excursions toward the Col du Lein.
Installation of the chimney flue is scheduled for November 2026. According to the owner, use as a second home and purchase by individuals residing abroad are permitted under current regulations.
Purchase price: CHF 330,000.–
Would you like to see this chalet for yourself? I’d be happy to schedule a viewing with you.
Situation
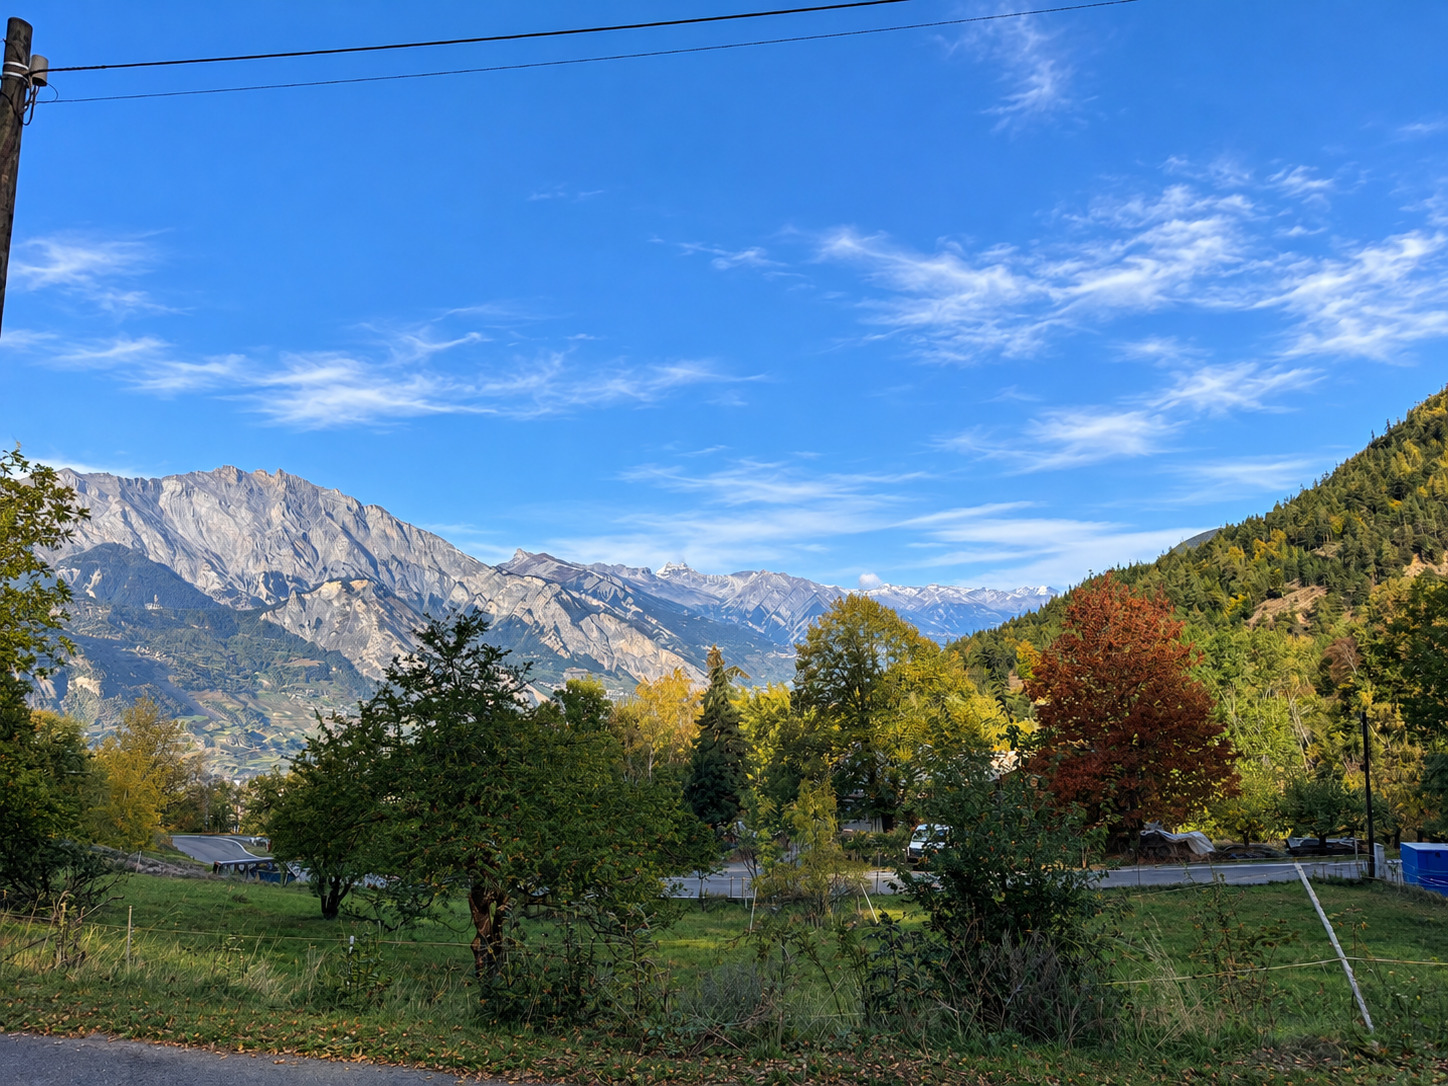
The chalet is located in the hamlet of Arbarey, in the hills above Saxon, in a quiet setting surrounded by meadows and forests, with views of the Valais mountain landscape.
Away from the traffic and hustle and bustle of the Rhône Valley, this location offers a special quality of life for anyone who values nature, privacy, and relaxation.
The balcony and private garden allow you to enjoy the surroundings up close. The nearby mountain trails are ideal for walks, hikes, and excursions.
The village center of Saxon is about 7 km away and offers the most important shopping options and services. Thus, the chalet combines the tranquility of the mountains with the practical advantages of a well-connected community in the Rhone Valley.
Municipality
Saxon is located in the Lower Valais, between Martigny and Sion, and is known for its apricot cultivation, orchards, and historical heritage.
The municipality has schools, childcare facilities, shopping options, pharmacies, restaurants, sports facilities, and various public services.
Landmarks include the historic tower of Saxon and the former casino. Numerous local clubs and cultural events contribute to a vibrant village life.
The municipal area stretches from the Rhône Valley to the mountain hamlets of Sapinhaut and Arbarey. This scenic diversity allows for both an active lifestyle in the valley and relaxing stays in a natural mountain setting.
Its central location between Martigny and Sion also makes Saxon a convenient starting point for excursions to the various regions of Valais.
Access
The chalet is accessible by car via the mountain road from Saxon toward Sapinhaut and Arbarey.
The approximately 7-kilometer route from the village center winds through orchards, meadows, and wooded areas up into the mountainous landscape. The access road to Arbarey is cleared of snow in winter, ensuring year-round access to the hamlet.
The property includes two outdoor parking spaces, which are included in the purchase price.
Saxon has direct access to the A9 highway, making Martigny, Sion, and the other towns in the Rhône Valley easily accessible.
A personal vehicle is recommended for daily trips between the chalet and the village.
Shops/stores
In the center of Saxon, about 7 km from the chalet, there are numerous shopping options for your daily needs.
The Migros M Saxon is located at 38 Rue de Gottefrey, the Coop supermarket at 27 Rue de Gottefrey, and the Denner Partner at 6A Place de Gottefrey.
The selection is rounded out by bakeries, local shops, and various service providers. Basic medical care is also available at several pharmacies, including the Pharmacie de Saxon at 25 Rue de Gottefrey and the Pharmacie de la Gare.
Restaurants, cafés, and regional producers round out the community’s offerings.
For larger purchases and a wider range of specialty stores and services, the nearby towns of Martigny and Sion are available.
These shopping destinations are easily accessible by car from the chalet.
Public transport
The Saxon train station is located in the village and offers regular regional train service to Martigny and Sion.
RegionAlps trains generally run every 30 minutes Monday through Friday and hourly on weekends.
In addition, PostBus Route 311 serves the municipality of Saxon and connects Martigny with Sion via the towns and villages of the Rhône Valley.
A school bus service organized by the municipality of Saxon is available for school-age children.
Transportation is provided according to the catchment areas defined by the municipality and offers eligible families a practical solution for the daily commute to school.
There are additional train connections from Martigny and Sion, including to Lausanne, Geneva, and Brig.
Since the chalet is located in the higher-altitude hamlet of Arbarey, having your own vehicle is recommended for other daily trips down to the valley.
Leisure time
The area around Arbarey offers a wide range of activities set amid the Valais mountains.
Hiking trails, forest paths, and mountain roads invite you to take walks, hikes, and mountain bike tours. The route to the Col du Lein at an elevation of 1,686 m is particularly attractive. It leads through Sapinhaut and Arbarey, passing through forests and alpine meadows, and offers impressive views of the Rhône Valley.
The region around the Pierre Avoi and the hiking trails along the historic Bisse de Saxon also offer a variety of nature experiences.
Further recreational opportunities are available in the valley, including sports facilities, bike paths along the Rhône, and the thermal baths of Saillon.
The ski resorts of Ovronnaz and Verbier are ideal for winter sports and excursions into the snow-covered mountains.
The region is ideal for both active vacations and quiet days in your own garden, surrounded by nature and fresh mountain air.
Construction
This detached chalet spans two stories and features a compact and functional floor plan.
Renovations were completed in 2026. The building features exterior thermal insulation and triple-pane windows, which help improve thermal comfort.
The bathroom was completely renovated in 2026 and equipped with a modern, walk-in shower.
The living area features a pellet stove, whose chimney flue is scheduled to be fitted with new piping in November 2026.
The chalet is connected to the water and sewer systems.
Some final finishing work remains to be done. However, the house is already habitable and available immediately.
Basement
The property includes a convenient basement that offers additional storage space.
It is ideal for storing groceries, beverages, tools, and seasonal items.
The additional storage space in the outbuildings complements this area and allows for efficient organization of household items without taking up space in the actual living areas.
Ground floor
On the ground floor, the open-concept living area forms the heart of the chalet.
The kitchen flows directly into the living room, creating a cozy, cohesive space for cooking, dining, and relaxing.
The existing pellet stove enhances the warm and inviting character of the room and creates the typical atmosphere of a mountain chalet.
Also located on this floor is the bathroom, which was completely renovated in 2026. The modern, walk-in shower offers contemporary comfort and easy access.
The open-concept layout allows for practical use of the available living space and creates a pleasant focal point for everyday life.
1st floor
Upstairs, you’ll find a spacious, open area that’s ideal for setting up a sleeping area.
In addition to a double bed, the space offers room for a desk, allowing you to set up a small home office or a personal workspace.
An additional small room can accommodate a single bed and serve, for example, as a sleeping area for a child or an occasional guest.
Alternatively, this room is also suitable as a dressing room or additional storage space.
The flexible floor plan makes it possible to adapt the upper floor to your personal needs.
Annexe
One of this property’s particular strengths is its numerous auxiliary rooms, which offer additional space for various uses and storage.
A separate workshop with a workbench is ideal for crafts, repairs, and personal projects.
The garden shed provides space for garden tools, bicycles, and recreational equipment.
Another small garage-style room can be used for storage or as a utility area. Due to its dimensions, it is not suitable for parking a car.
A separate laundry room with a washing machine and additional practical storage options round out the features.
These additional rooms make it possible to store tools, household appliances, and personal belongings, allowing you to make the best use of the actual living space.
Outside conveniences
The chalet is situated on a 580 m² lot with a garden directly adjacent to it, offering a variety of design possibilities.
Whether it’s a cozy seating area, an outdoor dining space, or a small vegetable and herb garden—here you can create a personalized outdoor space to enjoy sunny days and the fresh mountain air.
The balcony offers a beautiful view of the surrounding mountain landscape.
A garden shed provides practical storage space for gardening tools and recreational equipment.
Two private outdoor parking spaces are included with the property and are part of the purchase price.
The garden, the balcony, and the various outbuildings are a valuable addition to the living space and offer a variety of ways to enjoy nature up close.
Specialities
This chalet stands out for its combination of a peaceful mountain setting, private property, and numerous additional usable spaces.
The open-concept layout on the upper floor creates a spacious sleeping area with room for a desk. The small additional room provides the option for another sleeping area.
The bathroom, fully renovated in 2026 and featuring a walk-in shower, along with the exterior insulation and triple-glazed windows, are notable features.
The workshop, the garden shed, the separate laundry room, the basement, and the various storage rooms are particularly practical.
The access road to Arbarey is cleared even in winter. Two private outdoor parking spaces make everyday life easier.
According to the owner, the property can be used as a second home. Its location in the mountainous region of Saxon also generally allows for purchase by individuals residing abroad, subject to legal requirements.
Remarks
The chalet is available immediately and ready to move into.
Some finishing touches can be completed by the future owners according to their personal preferences.
The installation of the chimney flue for the wood-burning stove is scheduled for November 2026.
The property includes two outdoor parking spaces, which are included in the purchase price.
Purchase price: CHF 330,000.–
Viewings are available by appointment. I would be happy to provide you with further information and a personal tour of the property.
Conveniences
Neighbourhood
- Mountains
- Railway station
- Bus stop
- Child-friendly
- Playground
- Hiking trails
- Water park
Outside conveniences
- Balcony/ies
- Terrace/s
- Garden
- Bench
- Quiet
- Greenery
- Shed
- Gardenhouse
- Storeroom
- Parking
- From road
- Built on a sloping hillside
- Roof and perimeter insulation
Inside conveniences
- Open kitchen
- Wintergarden
- Cellar
- Ski storage
- Storeroom
- Workshop
- Partially furnished
- Swedish stove
- Triple glazing
- Natural light
- With character
Equipment
- Fitted kitchen
- Cooker/stove
- Ceramic glass cooktop
- Oven
- Fridge
- Freezer
- Dishwasher
- Washing machine
- Shower
- Phone
- Internet connection
- full finishing
Floor
- Parquet floor
Condition
- Good
- Renovated
- To be refurbished
Exposure
- Favourable
View
- Nice view
- Clear
- Far view
- Valley view
- Panoramic
- Rural
- Forest
- Mountains
- Alps
Style
- Classic
- Rustic
Miscellaneous
- Not registered as Contaminated land