


Description
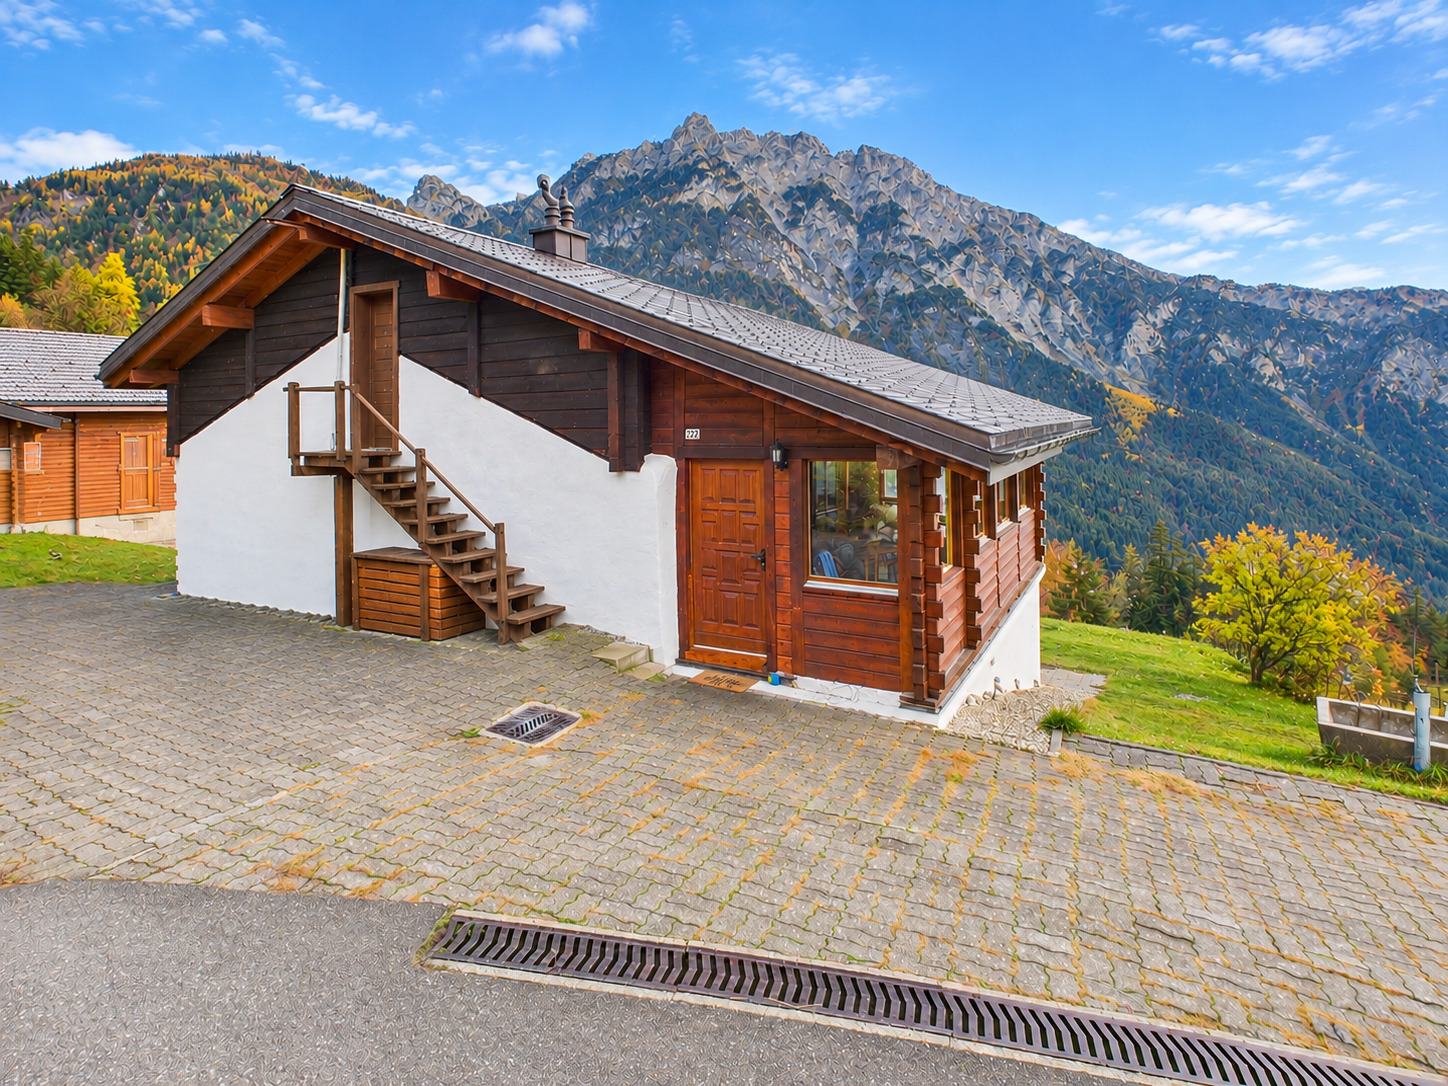
Imagine a place where your gaze sweeps across the Rhône Valley, the mountains define the horizon, and the hustle and bustle of everyday life seems far away. A place where time finds its own rhythm once again. This is exactly the feeling conveyed by this special Valais chalet in the Mayens-de-Chamoson, not far from the popular vacation and spa town of Ovronnaz.
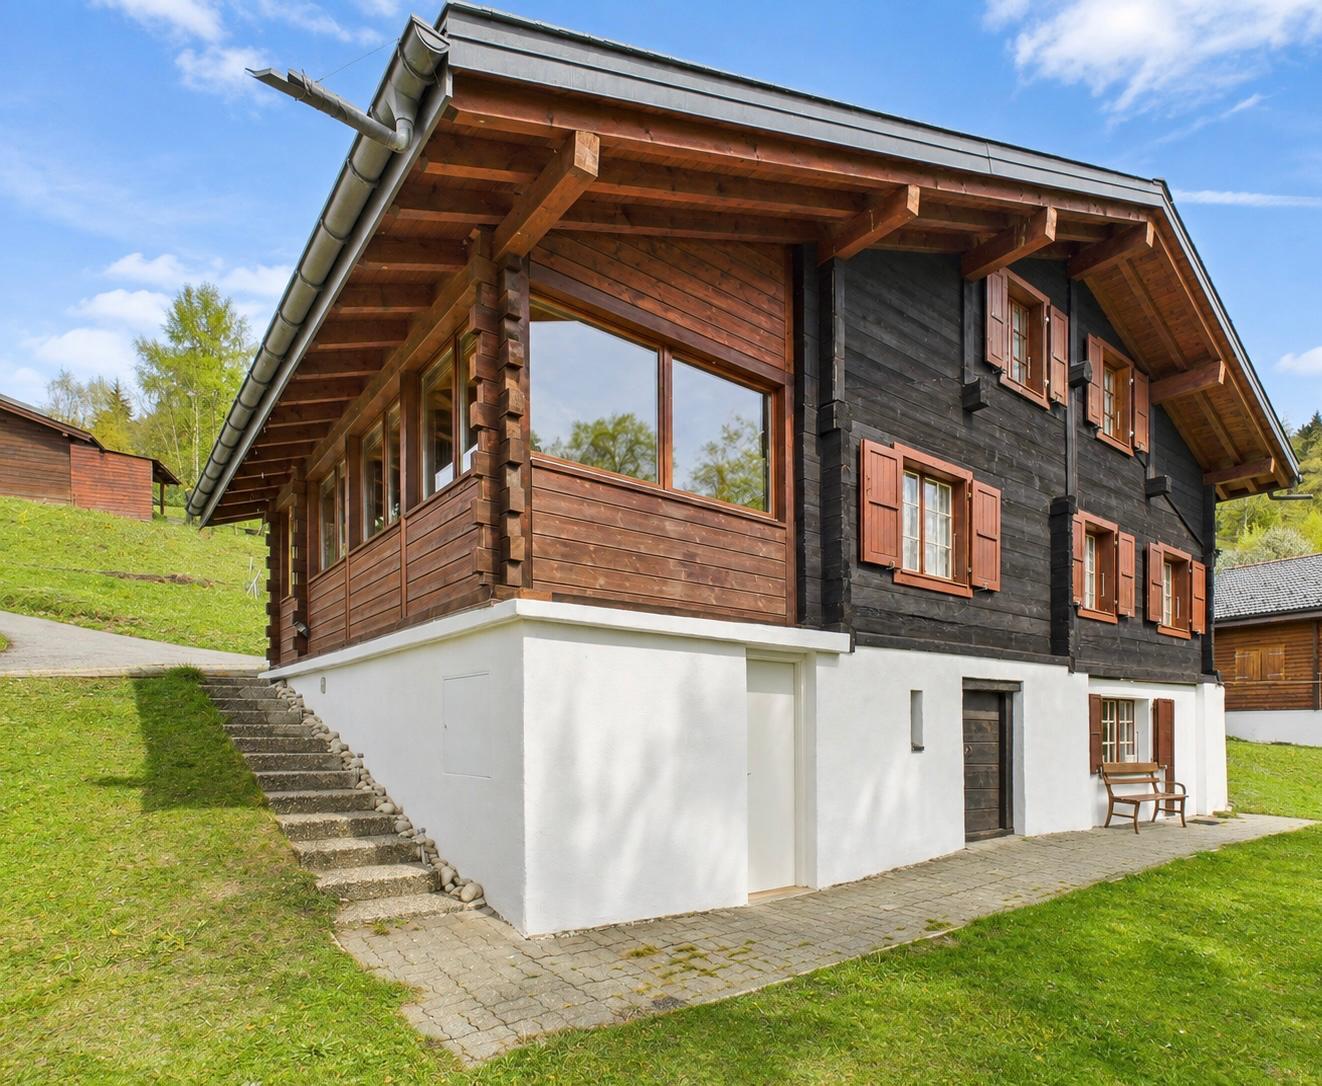
Since 1900, this house has been part of the history of the Valais mountains. Its traditional wooden architecture, exposed beams, and warm, wood-paneled rooms give it a character that has evolved over generations. Here, you’ll discover the authentic charm of a genuine chalet, with all the coziness you could wish for in a mountain home.
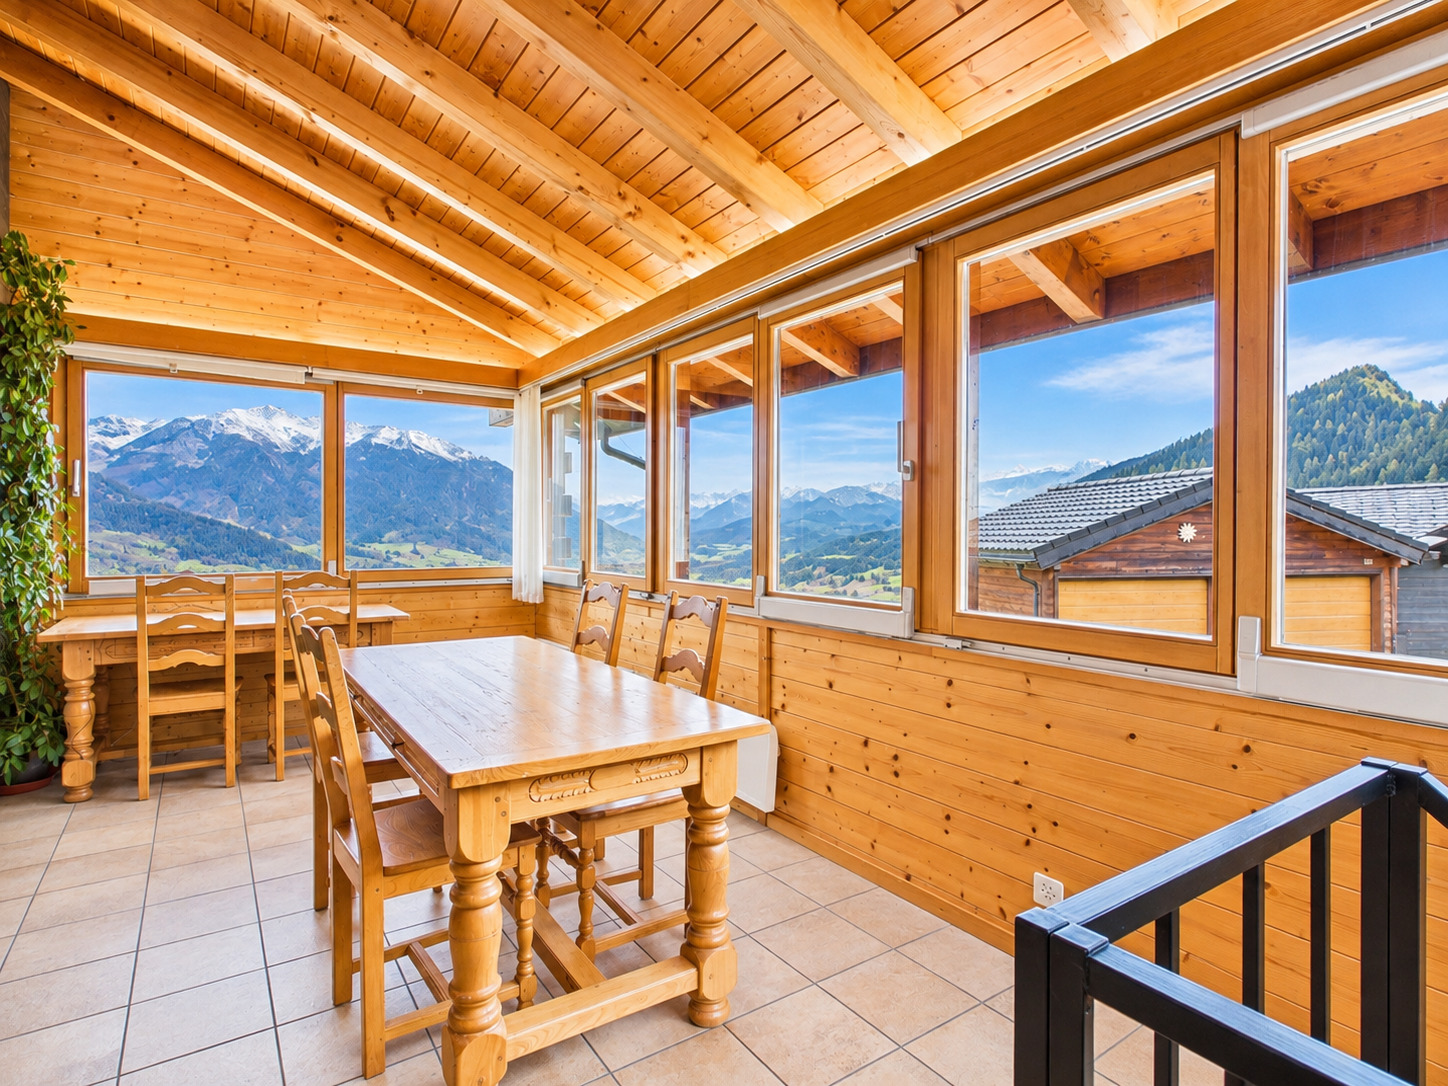
Perhaps the most beautiful experience awaits you in the generously glazed dining area. Through the expansive windows, a breathtaking panorama of the Rhône Valley and the mountain ranges across from it unfolds. In the morning, the first light bathes the landscape in soft hues; during the day, the mountains seem close enough to touch; and in the evening, the last rays of sunlight transform the entire scene once again. This is a place where you’ll want to linger, share a meal, tell stories, enjoy a glass of wine with friends, or simply sit quietly and take it all in.
But this chalet isn’t just captivating because of its atmosphere. It also offers remarkable freedom in designing your own living space.
The main living level features four bedrooms, a separate kitchen, a bathroom, and the inviting panoramic dining area. The cozy rooms provide space for family and guests, while the various areas offer plenty of opportunities to retreat and find peace and quiet even when the house is full.
A special feature is the independence of the other areas. On the ground floor is an independent studio with its own kitchenette and bathroom. It’s an ideal addition when family or friends come to visit, when multiple generations need to live under one roof, or when you want to use a private space separate from the main house.
And there’s also a promising future ahead under the roof. The spacious attic is ready for conversion and has its own entrance. A space full of possibilities, waiting to be designed according to your own vision. A studio, a special retreat, or additional living space—here, ideas can flourish and personal wishes can take shape.
This sense of spaciousness continues outdoors. The property spans two expansive lots with extensive gardens and green spaces. Here, there’s room to plant flowers and vegetables, create your own favorite spot in the greenery, spend summer days with the family, or simply enjoy the sun and the view. The property lends the chalet a sense of spaciousness that is by no means a given in a mountain region.
An enclosed garage and a separate workshop/garden shed also provide practical space for vehicles, garden tools, DIY projects, and personal hobbies.
And then there’s Ovronnaz. The proximity to this well-known resort makes life here particularly varied. In winter, the ski slopes and snow-covered hiking trails beckon; in summer, the mountain trails, green alpine meadows, and excursions into nature. The thermal baths invite you to relax in every season. Add to that the restaurants, Valaisan hospitality, and the wine culture of Chamoson, which give this region its very own way of life.
What ultimately makes this chalet so appealing is the combination of all these advantages: the history of a house dating back to 1900, the warmth of its rooms, the impressive panoramic views, a separate studio, expandable spaces with their own entrance, and a property that offers plenty of freedom.
A place where you don’t just want to spend your vacations, but also embrace a piece of the Valais way of life. And perhaps exactly the place where a long-cherished dream becomes a new home.
Situation
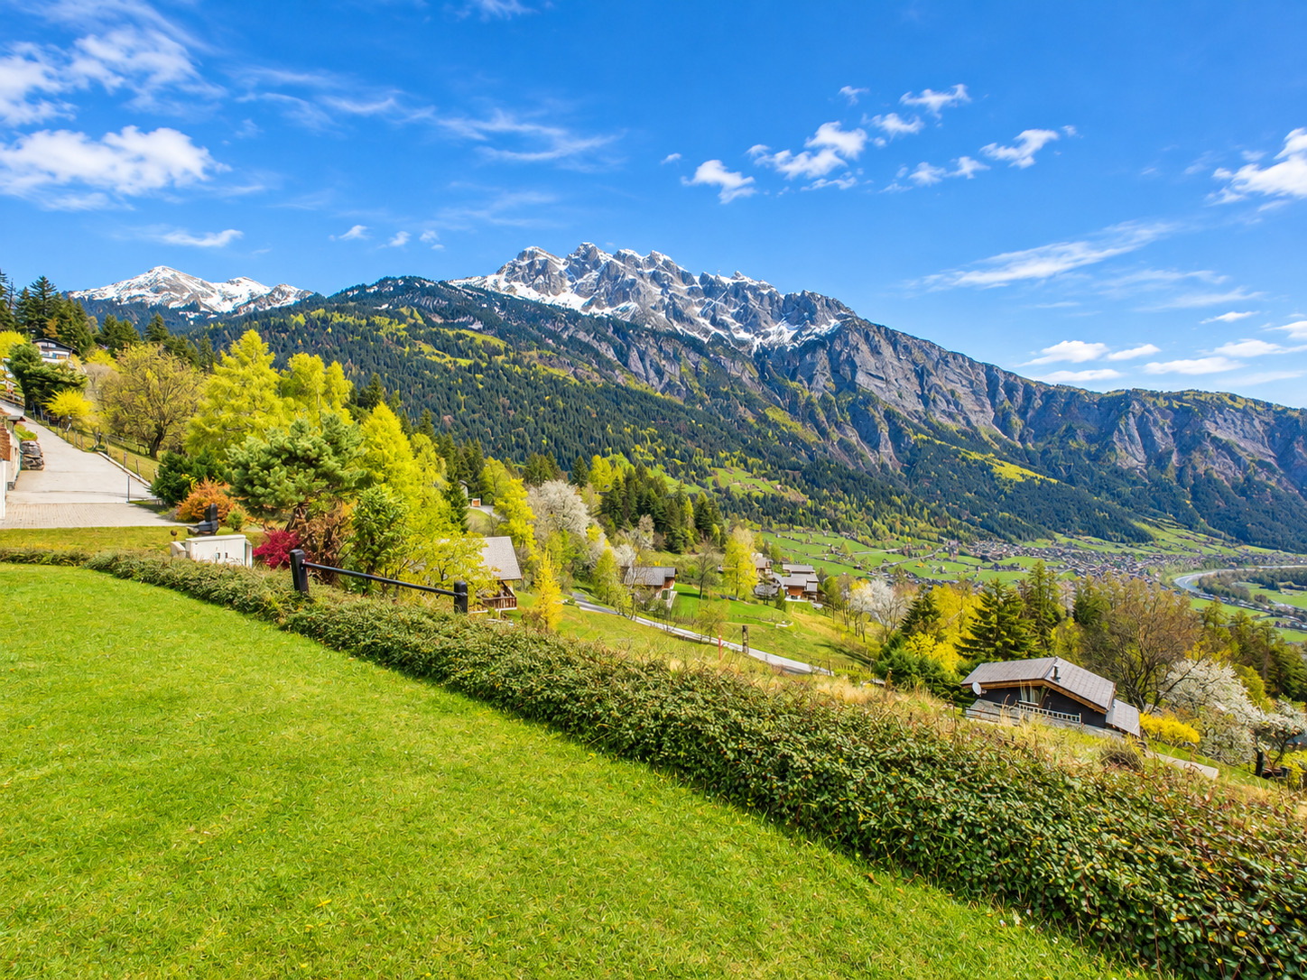
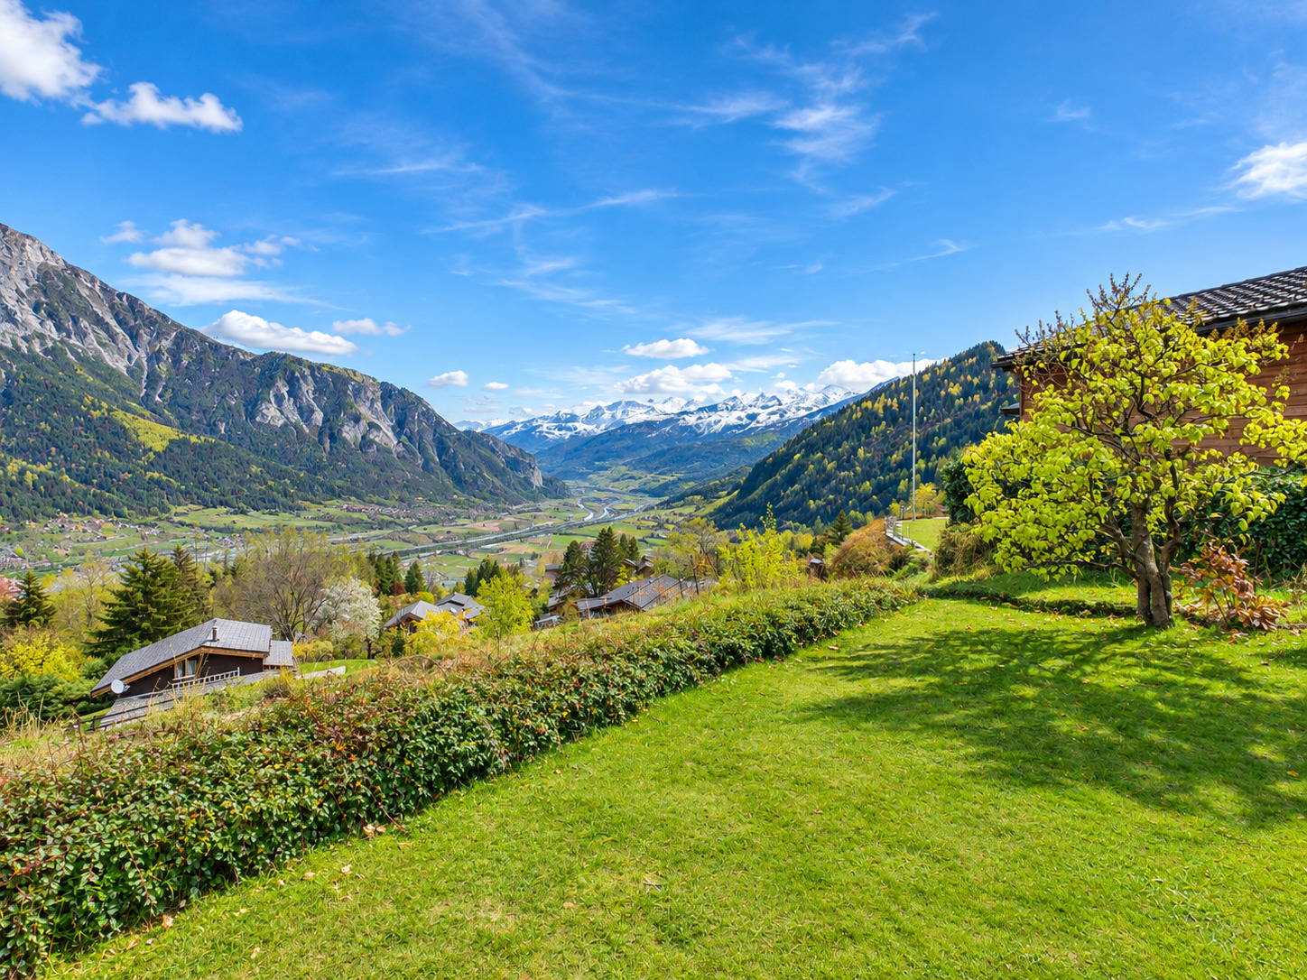
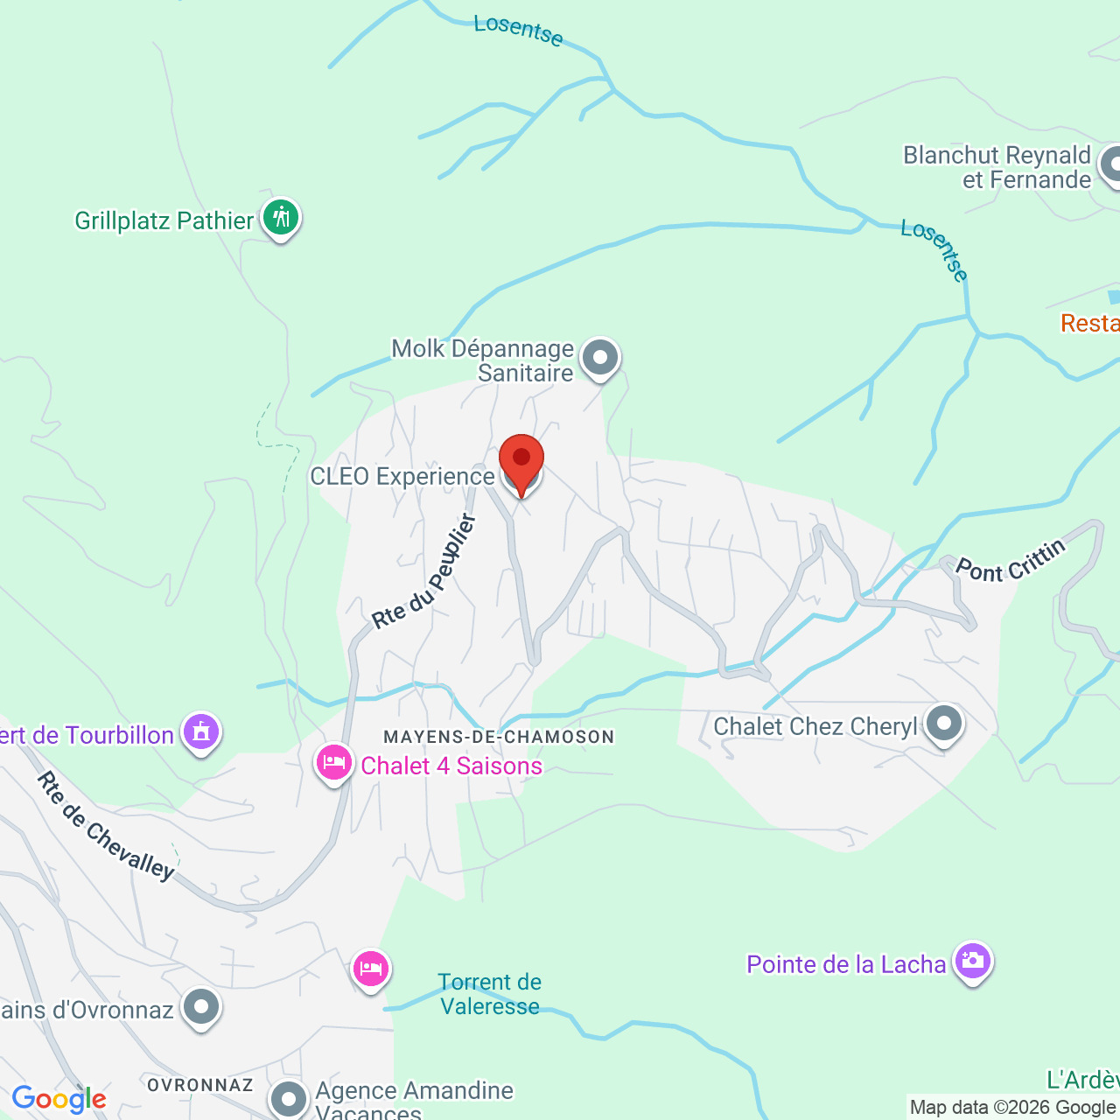
The property is located in Rondonne, in the Mayens-de-Chamoson area, on a hilltop above the Rhône Valley.
From here, there is a breathtaking panoramic view of the valley floor and the Valais mountain ranges across the valley. The surrounding area is characterized by traditional chalets, meadows, and forests, offering a pleasant blend of alpine tranquility and proximity to the towns of the Rhône Valley.
The location is particularly well-suited for people who enjoy living in nature while also taking advantage of what the region has to offer.
Municipality
Chamoson is one of the major wine-growing communities in Valais. The village is known for its vineyards, its wine culture, and its picturesque location between the Rhône Valley and the surrounding mountains.
The municipality combines the charm of a traditional Valais village with an active community life, schools, local shops, and various services.
The Mayens-de-Chamoson form the higher-altitude, unspoiled part of the municipality and offer an attractive alternative to living in the valley.
Access
Mayens-de-Chamoson is easily accessible by both car and public transportation.
To get there, take the A9 highway, exit at Riddes (No. 24), and then drive through Chamoson toward Mayens-de-Chamoson. Its location between Sion and Martigny provides good connections to the main transportation routes in Valais.
The Chamoson–St-Pierre-de-Clages train station offers regional train service to Sion and Martigny. From there, PostBus Route 314 serves Mayens-de-Chamoson and connects the area to Ovronnaz.
During the winter season, a shuttle bus between Mayens-de-Chamoson and the Ovronnaz ski resorts supplements the public transportation network.
Shops/stores
Local shops and services are available in Chamoson to meet your daily needs.
Ovronnaz also offers shopping, restaurants, and a variety of services. There are additional shopping centers and specialty stores in the Rhône Valley.
Public transport
The region is connected to the public transit network via PostAuto Line 314. The Prili-Plane, Temps de Vivre, and Chapelle stops are located in the Mayens-de-Chamoson area.
During the winter season, there is an additional shuttle bus service between Mayens-de-Chamoson and the Ovronnaz ski resorts.
Additional bus and train connections are available in the Rhône Valley.
Leisure time
With Ovronnaz right next door, residents enjoy a wide range of recreational activities year-round.
In winter, the Ovronnaz ski area offers about 35 kilometers of ski runs, as well as opportunities for skiing, snowboarding, and other winter sports. The Tourbillon Nordic Center complements these offerings with cross-country trails set amid the mountain scenery.
In summer, numerous hiking trails, mountain hikes, and mountain bike routes invite visitors to explore the region. The area around the Ardève, the high-altitude trails, and the surrounding Alpine landscapes offer a variety of excursion options.
The thermal baths of Ovronnaz are also particularly popular, combining relaxation and rejuvenation with a stunning mountain panorama.
Restaurants, mountain inns, regional events, and the Chamoson wine-growing region round out the attractive offerings.
Construction
Built in 1900, this Valais chalet embodies the authentic charm of traditional Alpine architecture.
The distinctive wooden facade, exposed beams, and wood-paneled interiors reflect the building’s original character and lend it a warm, inviting atmosphere.
The chalet spans three levels and combines its historic architecture with a versatile floor plan, a separate studio on the ground floor, and an expandable attic with its own entrance.
Ground floor
The ground floor features a separate studio with its own kitchenette and bathroom.
This level also includes additional rooms that offer further possibilities for personal use. The studio’s separate entrance allows for a pleasant separation from the main apartment.
1st floor
The main living level features four bedrooms, a separate, fully equipped kitchen, a bathroom, and the generously glazed panoramic dining area.
The bedrooms feature traditional wood paneling and offer cozy retreats.
The bright dining area opens up to the mountain landscape through its large windows and serves as a particularly beautiful focal point of the home.
Under the roof
The spacious attic is ready for conversion and has its own separate entrance.
The open space beneath the distinctive wooden roof structure offers interesting possibilities for customization and additional uses.
Annexe
The property includes a closed garage and a separate workshop/garden shed.
The workshop offers practical space for crafts, hobbies, and the storage of tools and garden equipment.
Outside conveniences
The property spans two parcels with a total area of 1,614 m². Of this, 1,141 m² is designated as garden space.
The expansive green spaces offer plenty of room for relaxation, gardening, and socializing outdoors. Whether vegetable beds, flower gardens, or a cozy spot to relax: the spacious lot offers numerous opportunities for personal design.
The natural slope enhances the property’s unique character. Existing paths and paved areas complement the outdoor spaces.
Specialities
A unique feature of this property is the ability to use different living and recreational areas within the same estate independently of one another.
The combination of a main residence, a separate studio, and a convertible attic with its own entrance offers great flexibility for different family situations and personal living projects.
The spacious lot and proximity to the Ovronnaz vacation region add to the appeal of this historic chalet.
Remarks
The selling price is CHF 850,000 and includes the chalet, the two parcels of land (Nos. 34 and 1181) with a total area of 1,614 m², the garage, the outdoor parking spaces, and the workshop/garden shed.
Conveniences
Neighbourhood
- Villa area
- Green
- Mountains
- Residential area
- Bus stop
- Ski piste
- Ski resort
- Ski lift
- Hiking trails
- Thermal center
Outside conveniences
- Garden
- Quiet
- Greenery
- Shed
- Parking
- Box
- Built on a sloping hillside
- Built on even grounds
- Original insulation
Inside conveniences
- Wheelchair-friendly
- Box
- Eat-in-kitchen
- Separated lavatory
- Guests lavatory
- Veranda
- Cellar
- Craft room
- Fireplace connection
- Double glazing
- Skylights
- Bright/sunny
- Penthouse
- Exposed beams
- With character
- Timber frame
- Traditional solid construction
Equipment
- Fitted kitchen
- Kitchen to furnish
- Cooker/stove
- Fridge
- Connections for washing tower
- Shower
- Bath
- WiFi
Floor
- Tiles
- Parquet floor
Condition
- Good
- With extension possibility
Orientation
- South
- East
Exposure
- Optimal
- All day
View
- Nice view
- Clear
- Far view
- Valley view
- Unobstructed
- Panoramic
- With an open outlook
- Rural
- Garden
- Forest
- Mountains
- Alps
Style
- Rustic
- Character house
Miscellaneous
- Not registered as Contaminated land