


Description
Grimisuat – Modern Living Amid Village Life, Sunshine, and Mountain Views
A home should be more than just a beautiful place to live. It should offer space for shared moments, for retreat, and for all the little moments that make everyday life special.
In the charming Valais village of Grimisuat, perched on a hill above Sion, this 4.5-room semi-detached home, built in 2025, awaits you. Its contemporary architecture, generous windows, and various outdoor areas create a living experience where light, comfort, and closeness to nature come together.
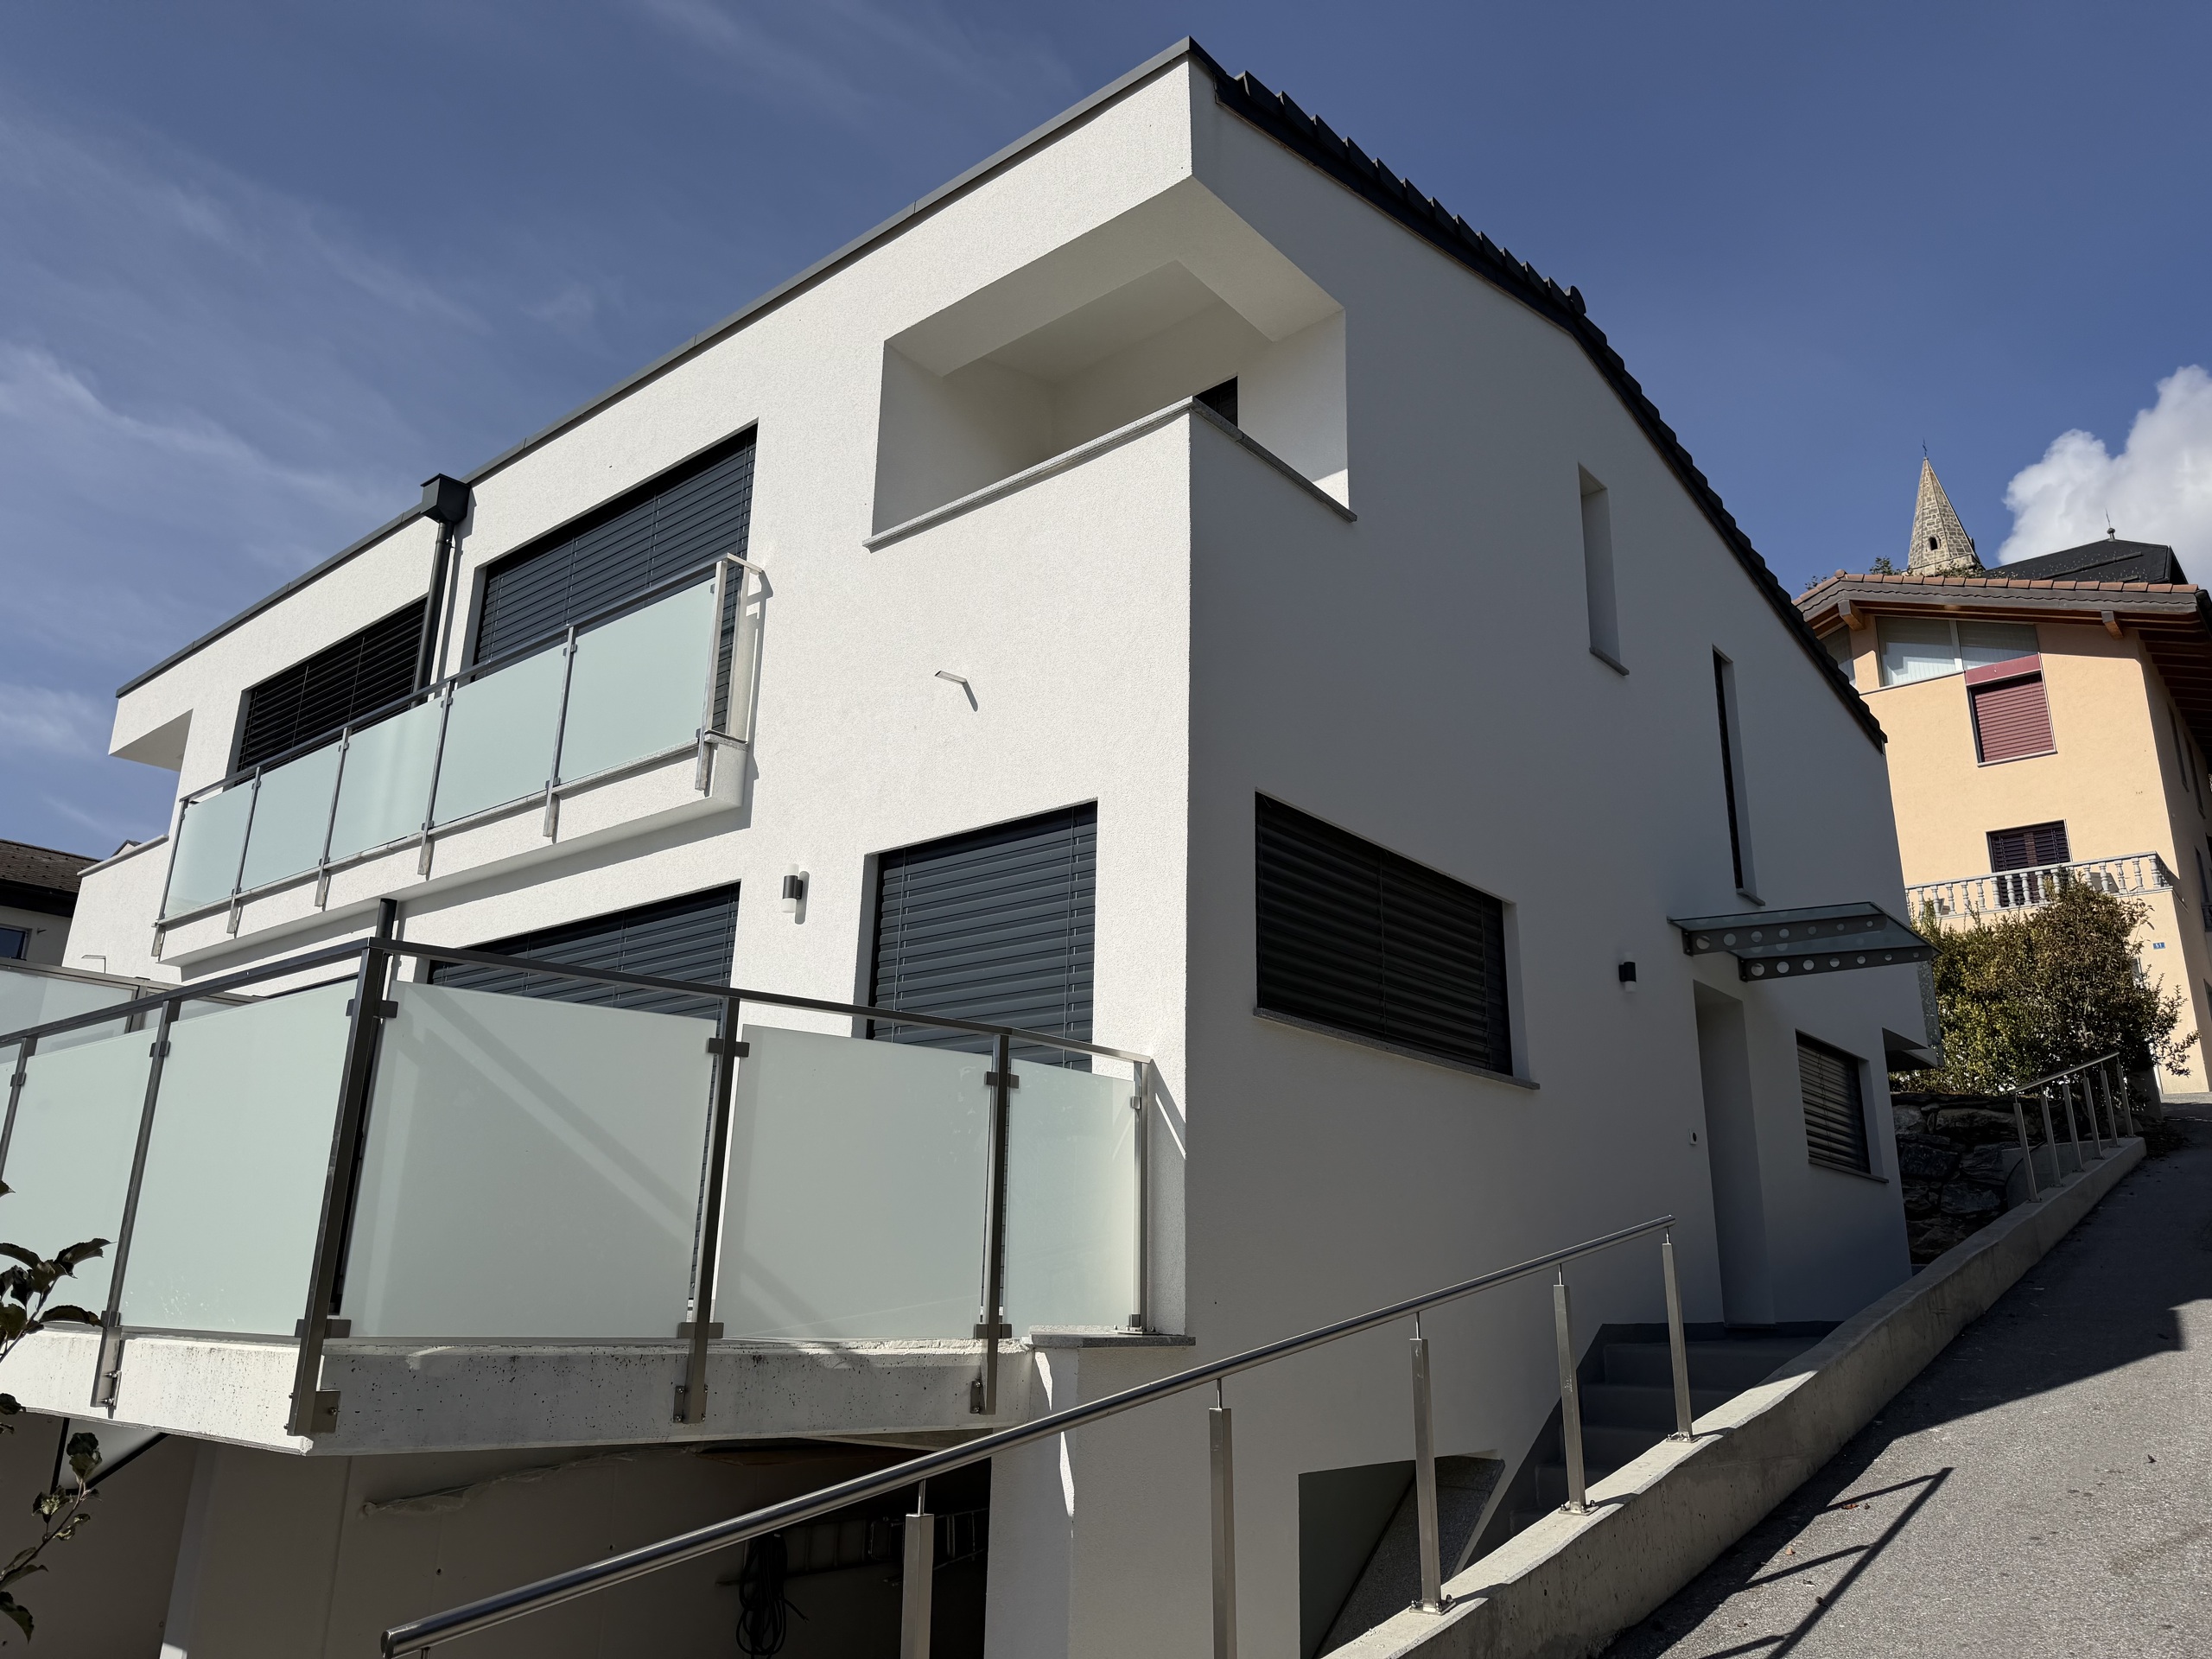
The clean lines, featuring light-colored facades, dark accents, and modern glass railings, give the villa a timeless character. Its hillside location blends seamlessly into the architecture.
A home that invites you to spend time together
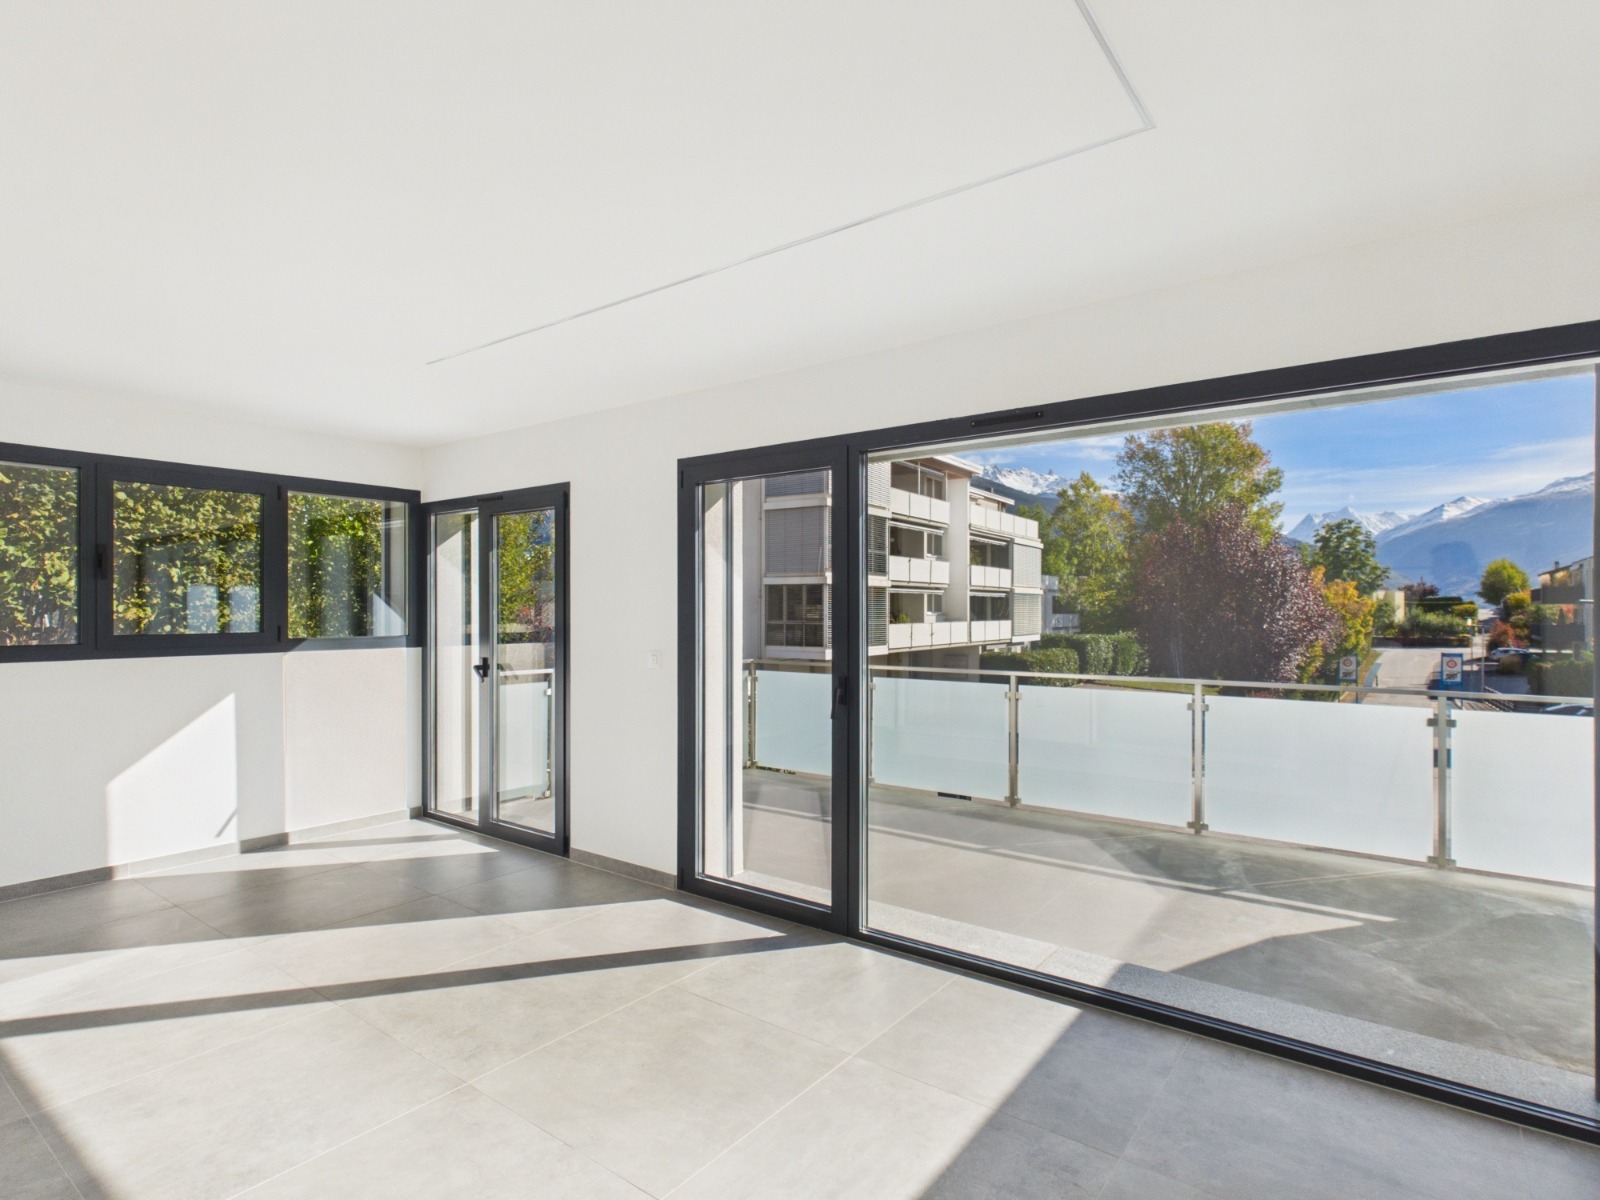
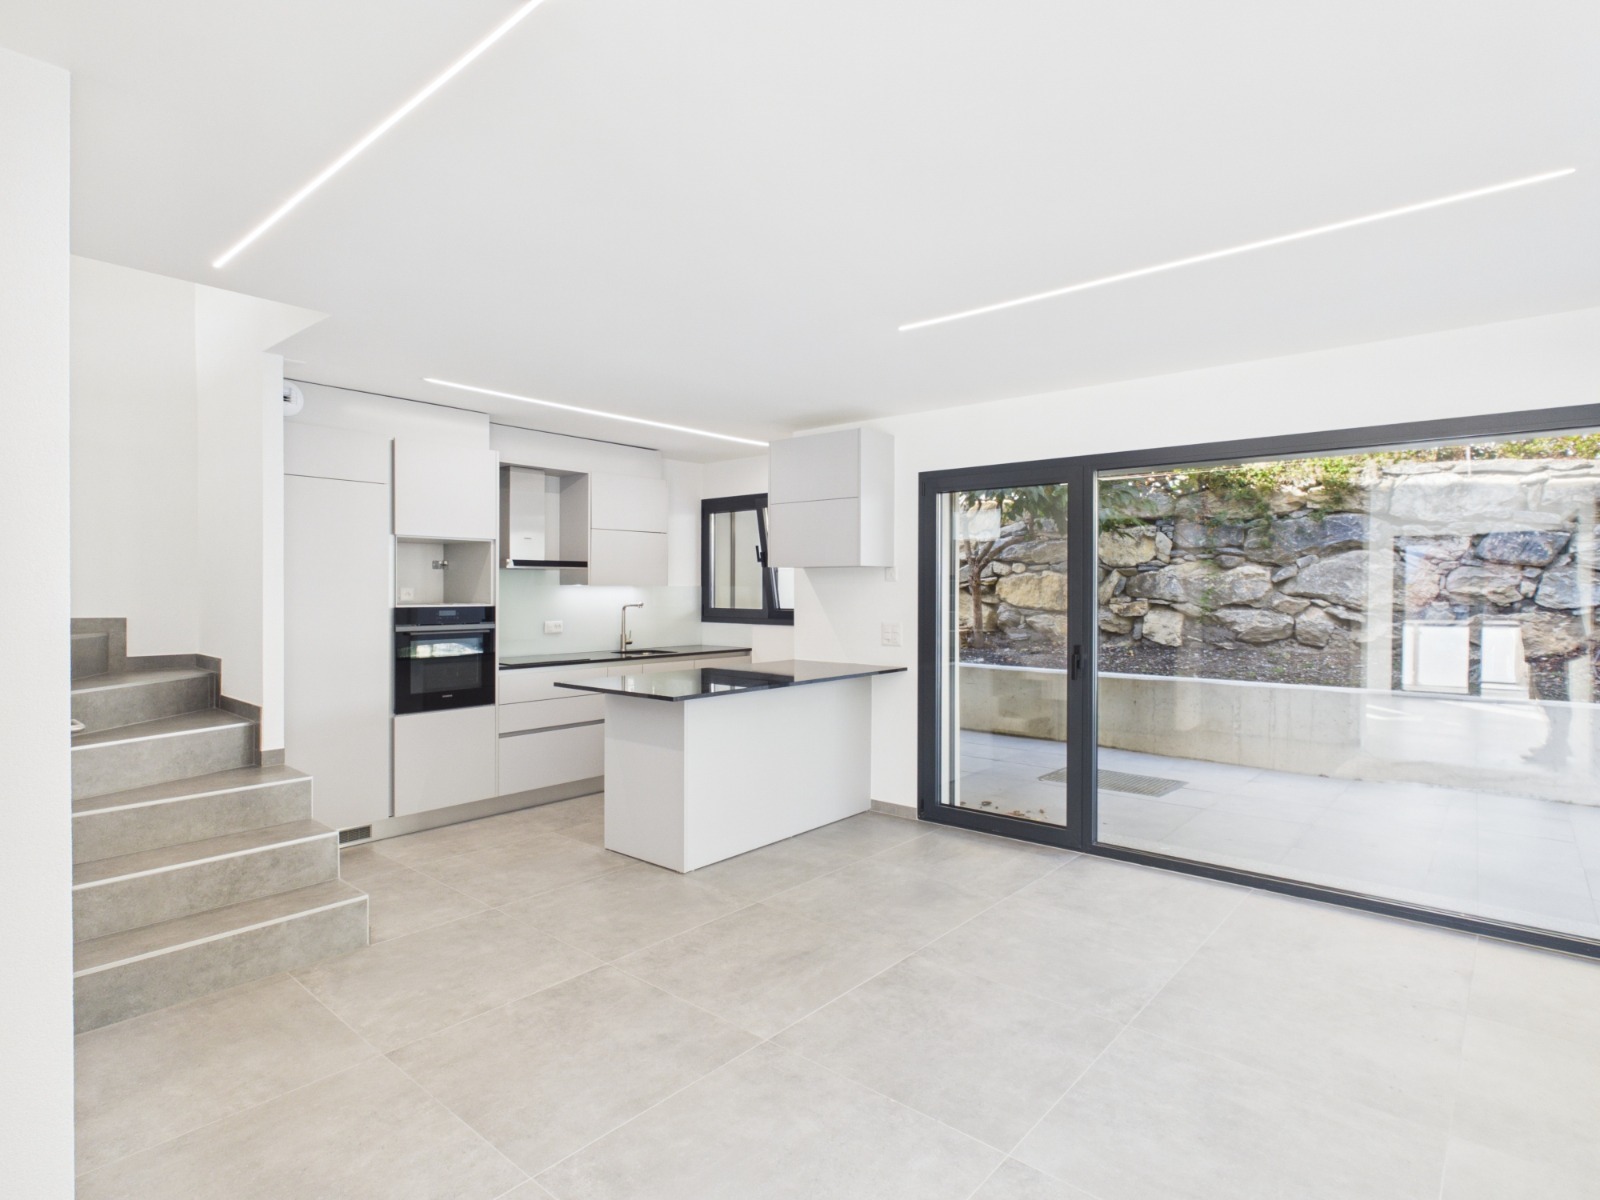
Inside, shared living takes center stage. The open-concept living and dining area welcomes you with plenty of natural light. The modern kitchen with a cooking island blends harmoniously into this space, making cooking part of the social experience.
Whether it’s a cozy morning coffee, dinner with friends, or a relaxed family evening—this is a place where people love to gather.
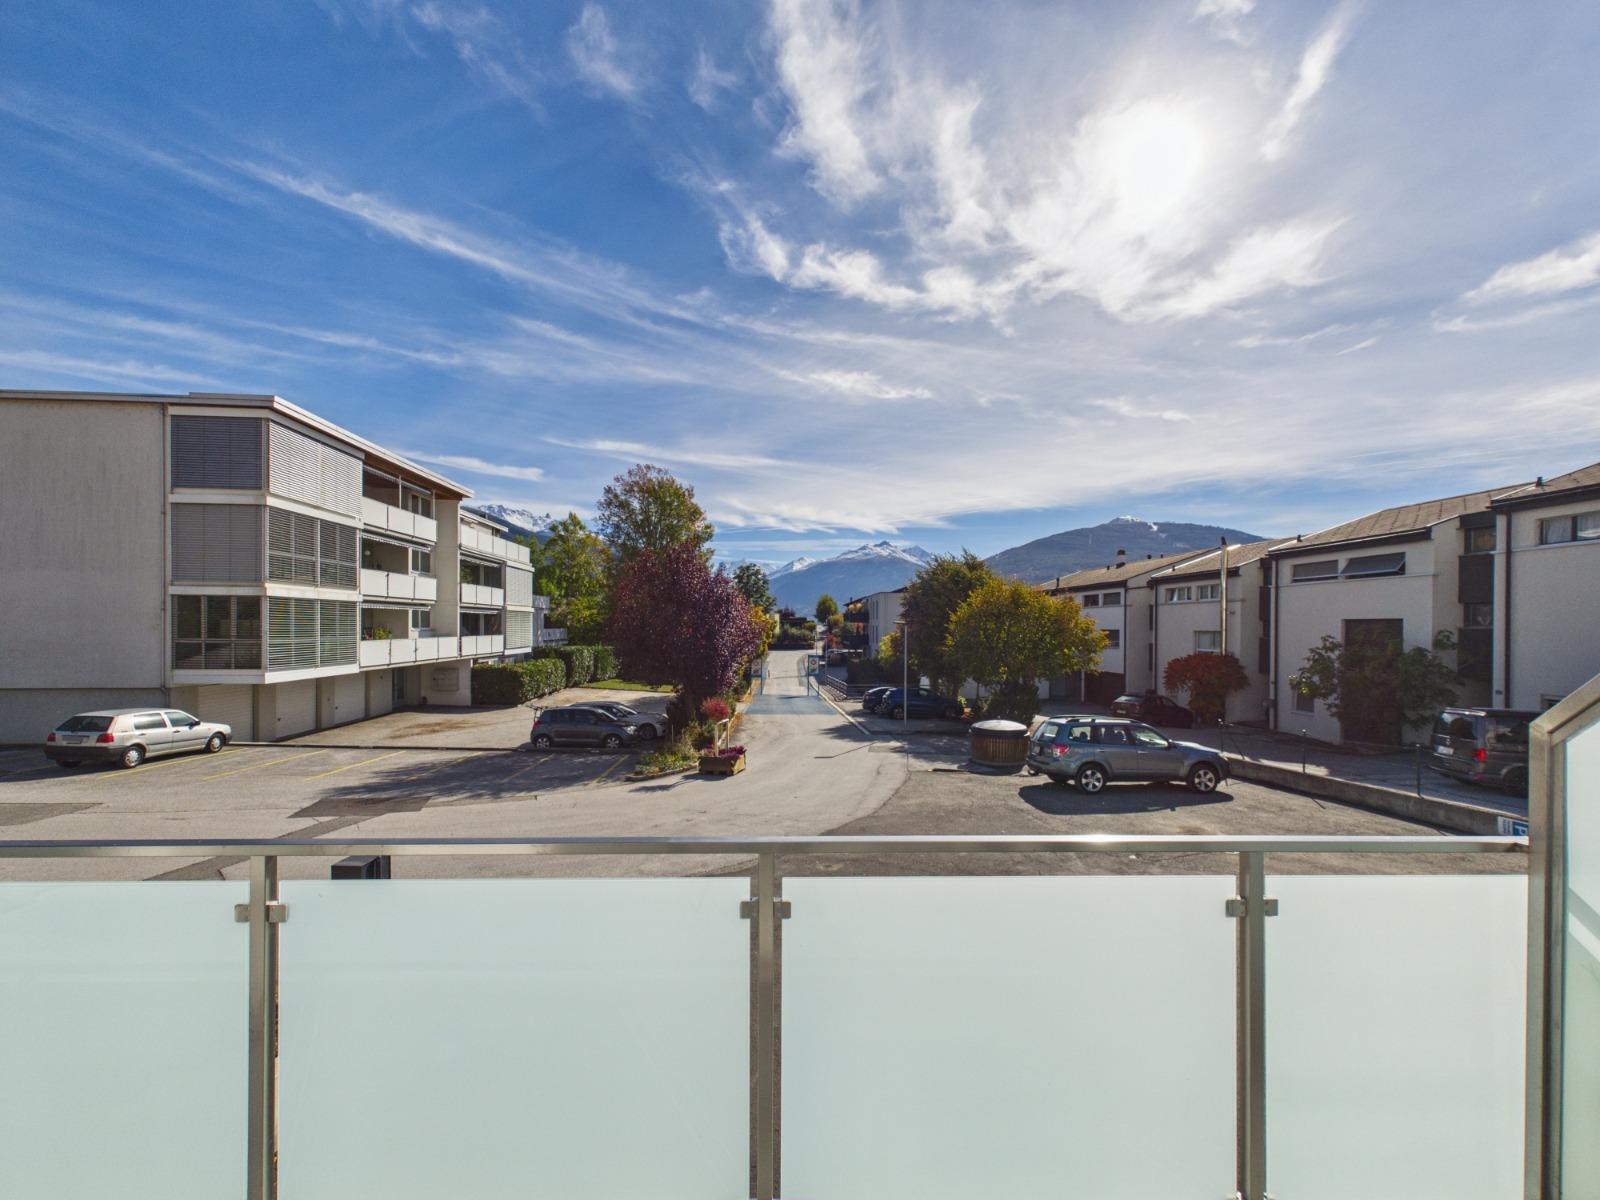
Two terraces facing different directions extend the living space outdoors. While the south-facing terrace opens up to the Valais mountain landscape, the second one on the north side offers a pleasant alternative for warmer days.
Waking up like in a picture book
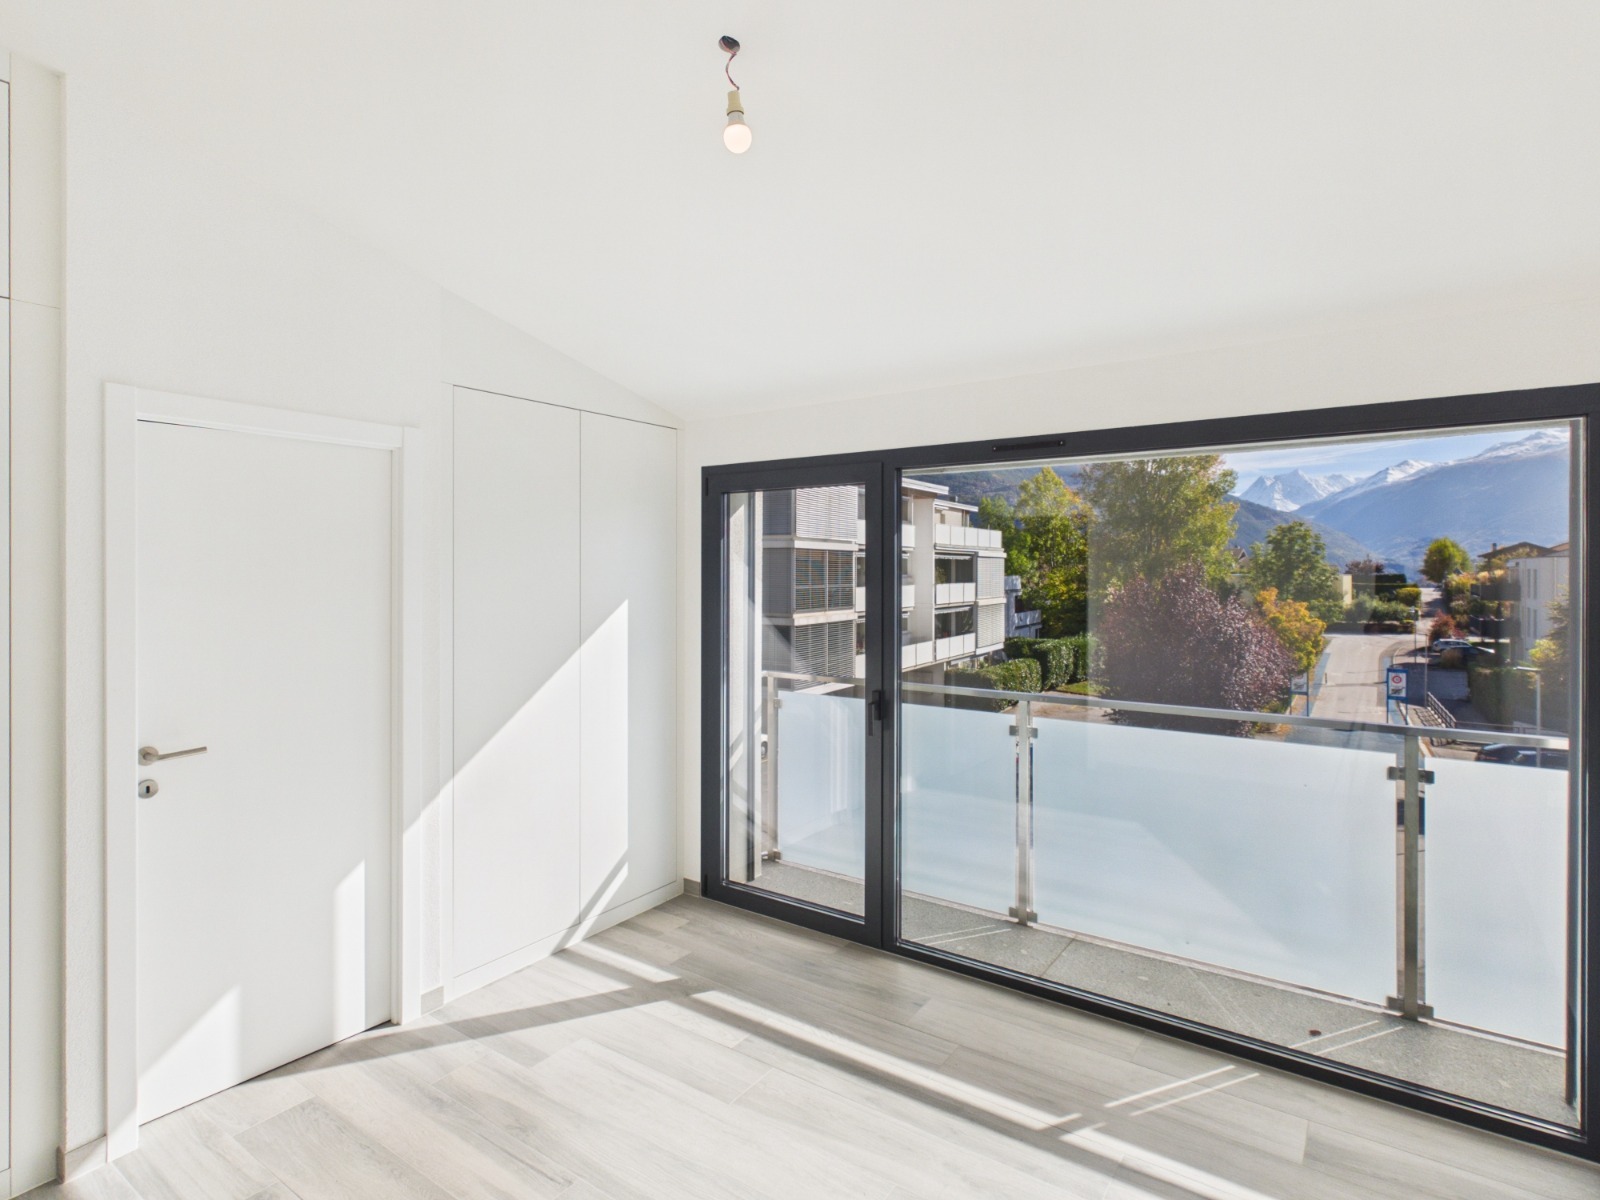
A special surprise awaits you in the master bedroom. Here, the view itself becomes part of the living experience: a generous panoramic window frames the landscape like a living painting and transforms waking up in the morning into an almost fairy-tale-like moment.
Even before the day really begins, you can enjoy this unique view right from your bed. Your own balcony invites you to spend the first moments of the morning in the fresh air. A private retreat that lets you start every day with a little taste of vacation.
The adjacent private shower room complements this personal space.
Two additional bedrooms provide space for children, guests, or a home office. An extra bathroom completes this floor and ensures a comfortable family life.
A home that’s thinking ahead
In addition to its architecture, this home impresses with modern energy technology. Minergie certification, a geothermal heat pump, and a photovoltaic system combine contemporary comfort with a conscious approach to energy use.
Practical utility rooms in the basement provide additional storage space. Two covered parking spaces and two outdoor parking spaces are already included in the purchase price.
The village right at your doorstep, the mountains on the horizon
Grimisuat offers the special quality of life that many people seek in Valais: a historic village with character, a vibrant community life, and proximity to nature.
Shopping, restaurants, public transportation, and schools are all located nearby. At the same time, Sion, with its diverse offerings, remains easily accessible.
Here, the familiarity of a village, the amenities of a modern villa, and the freedom to enjoy the Valais anew every day come together.
A home where not only the view is breathtaking, but even waking up becomes a special experience.
Situation
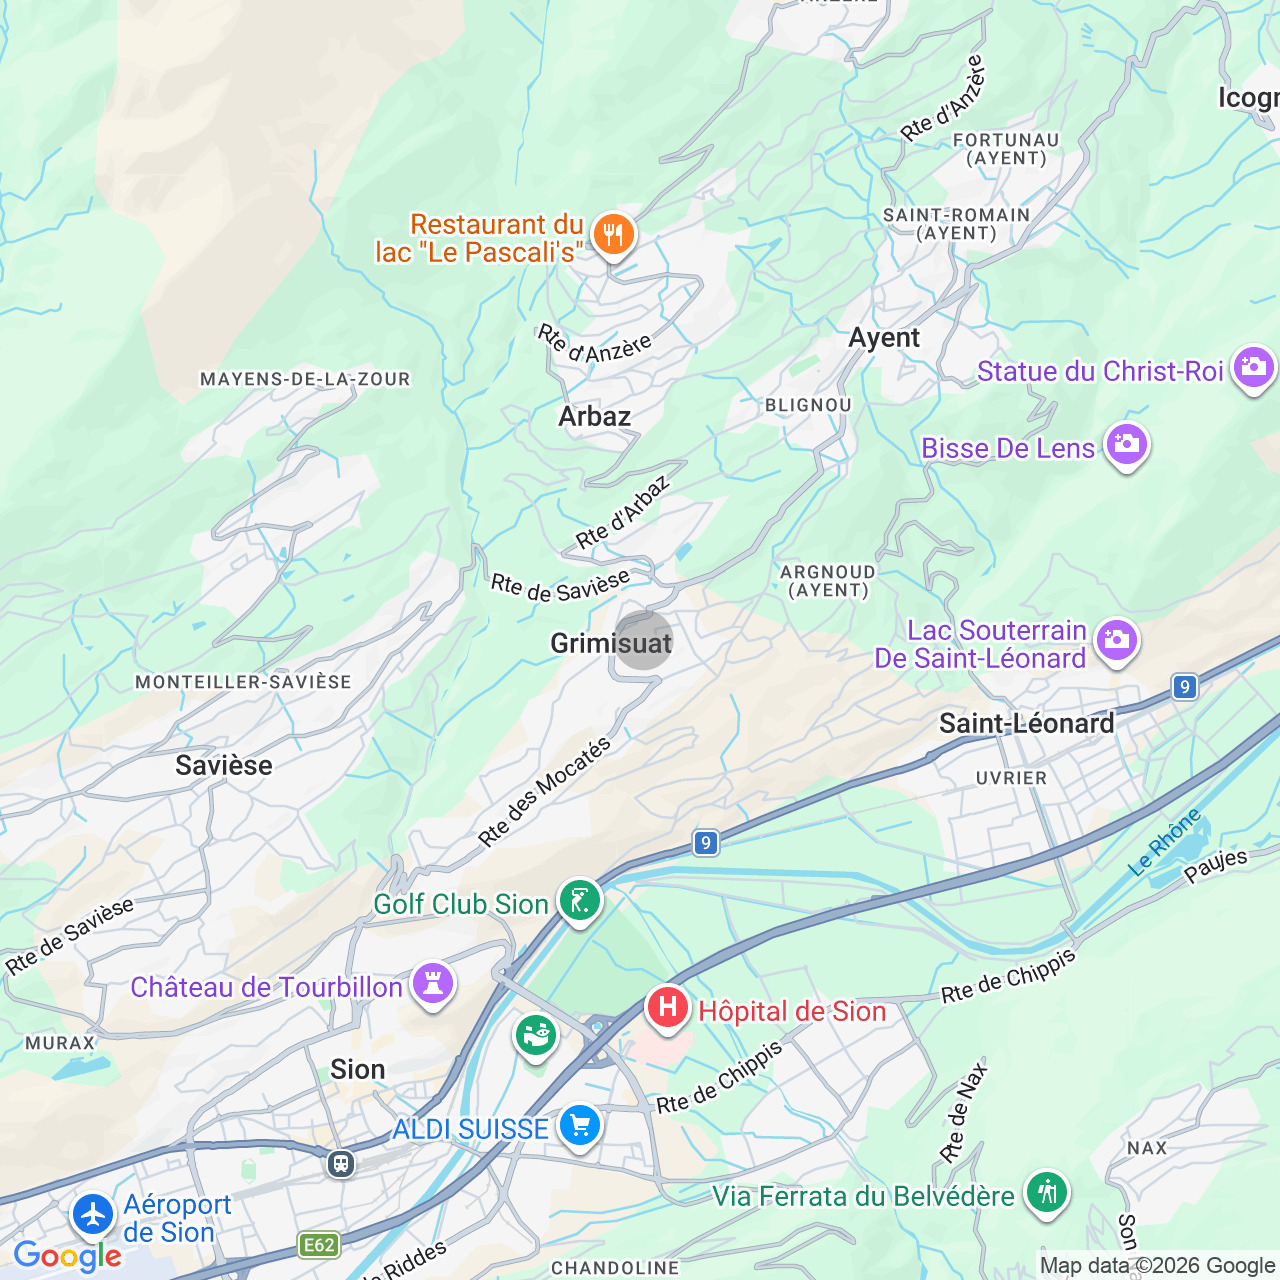
The villa is located in a pleasant residential neighborhood in Grimisuat, on a slightly elevated site above Sion. The area is characterized by residential homes, a well-kept neighborhood, and beautiful views of the Valais mountains.
The location combines the charm of a traditional village with a particularly attractive geographical setting: The cantonal capital is easily accessible, while the nearby mountain regions offer a wide range of opportunities for recreation, sports, and nature experiences.
A place to live for people who value peace and quality of life without wanting to forego the benefits of city life or the recreational opportunities of the Alps.
Municipality
Grimisuat is situated on the sunny slopes above Sion and is one of the region’s most popular residential communities.
The town combines its authentic Valaisan village character with a well-developed infrastructure.
A primary school, childcare services, a public library, and numerous clubs contribute to a vibrant village life.
Thanks to its proximity to the cantonal capital, residents benefit from both a close-knit, family-friendly environment and the comprehensive educational, cultural, and service offerings of Sion.
Access
The villa is easily accessible via the local road network and has direct access to its four private parking spaces.
Sion, with its train station, shopping options, and connection to the A9 highway, is easily accessible.
Another particularly attractive feature is its proximity to two well-known vacation and winter sports destinations: Anzère is about a 10-minute drive from Grimisuat, and Crans-Montana is about 20 to 25 minutes away by car.
Whether it’s skiing in the winter, hiking in the summer, or a spontaneous trip to the mountains—from here, you can enjoy the Valais’s diverse recreational opportunities all year round.
Shops/stores
The Les Crêtes shopping center is located about 300 m away as the crow flies. There you’ll find, among other things, a Coop supermarket, the L'Épi d'Or bakery, the Les Landes butcher shop, and a pharmacy.
There are also cafés and restaurants in the village center. Additional shopping options and a wide range of services are available in Sion.
Public transport
The PostAuto stop "Grimisuat, ancienne poste" is about 130 m away as the crow flies. The stop "Grimisuat, Home les Crêtes" is about 260 m away as the crow flies.
Regional bus routes provide access to Sion and the surrounding communities.
The municipality also organizes school transportation between the school complex and certain neighborhoods. Use of this service is subject to the applicable municipal regulations.
Leisure time
The area around Grimisuat is perfect for walks, hikes, and outdoor activities.
The town features a fitness trail, playgrounds, and an outdoor ice rink in the winter. The traditional Valaisan suonen and numerous hiking trails offer a variety of ways to explore the countryside.
Sion’s cultural, sports, and recreational offerings are also easily accessible.
Construction
Built in 2025, the villa features high-quality solid concrete construction, including the roof structure. This robust construction ensures stability, durability, and a solid building structure.
The Minergie-certified design combines high energy efficiency with modern living comfort. Triple-glazed windows, electric venetian blinds, and generous window facades ensure a pleasant living atmosphere and plenty of natural light.
Heating is provided by a geothermal heat pump with heat distribution via underfloor heating. The photovoltaic system installed on the roof complements the energy concept by generating solar power.
A contemporary building concept that combines solid materials, energy-efficient technology, and long-term living quality.
Basement
The lower level houses a basement and the home's utility room.
This area provides convenient space for storing household items and housing technical equipment.
Ground floor
The entryway leads into the open-concept living and dining area, which feels particularly bright thanks to its generous windows.
The fully equipped kitchen is harmoniously integrated into the space and creates a pleasant connection between cooking, dining, and socializing.
Two terraces extend the living area outdoors. A separate guest restroom rounds out this floor.
1st floor
There are three bedrooms on the upper floor.
The master bedroom has its own shower room with a toilet. The other two bedrooms offer flexible use options, such as children’s rooms, guest rooms, or home offices.
An additional shower room is available on this floor. The balconies provide extra open space and beautiful views.
Annexe
The spacious, covered parking area can accommodate up to four vehicles and provides convenient parking, protected from the elements.
Outside conveniences
The outdoor areas are arranged on different levels and offer both open and more sheltered outdoor spaces.
Terraces and balconies with modern glass railings blend harmoniously into the architecture. The variety of outdoor areas allows residents to enjoy the outdoors according to the time of day and their personal preferences.
Specialities
The hillside location and the staggered arrangement of the various levels give the villa a unique character.
The combination of modern architecture, well-organized living spaces, and several outdoor areas makes the house particularly appealing to families looking for a contemporary home where everything is within easy reach in everyday life.
Remarks
Sale price: CHF 875,000, including parking spaces.
The property constitutes a single unit under condominium ownership. The assigned outdoor areas and rights of use are specified in the corresponding condominium plan.
Conveniences
Neighbourhood
- Village
- Villa area
- Mountains
- Lake
- Residential area
- Shops/Stores
- Post office
- Restaurant(s)
- Pharmacy
- Bus stop
- Nursery
- Preschool
- Primary school
- Hiking trails
- Ice rink
- Religious monuments
- Doctor
- Medical home
Outside conveniences
- Balcony/ies
- Terrace/s
- Garden
- Quiet
- Noise barrier
- Fence
- Storeroom
- Covered parking space(s)
- Parking
- Garage
- Carport
- Middle house
- Original insulation
- Roof and perimeter insulation
Inside conveniences
- Garage
- Open kitchen
- Guests lavatory
- Cellar
- Workshop
- Built-in closet
- Connected thermostat
- Triple glazing
- Skylights
- Penthouse
Equipment
- Furnished kitchen
- Fitted kitchen
- Kitchen island
- Cooker/stove
- Induction cooker
- Oven
- Microwave
- Fridge
- Freezer
- Dishwasher
- Connections for washing tower
- Controlled ventilation
- Outdoor lighting
Floor
- Tiles
Condition
- New
Orientation
- South
Exposure
- Optimal
- All day
View
- Clear
- Far view
- Unobstructed
- Panoramic
- Lake
Style
- Modern
- Character house
Standard
- Minergie®
Miscellaneous
- Not registered as Contaminated land
Energy efficiency (CECB)
The energy label is the result of an evaluation of the global energy performance (energy consumption and energy source) and of the performance of the building envelope.