


Description
Riddes – an architect-designed villa that carves its own path
Some houses you simply stumble upon. Others stick in your memory from the very first glance.
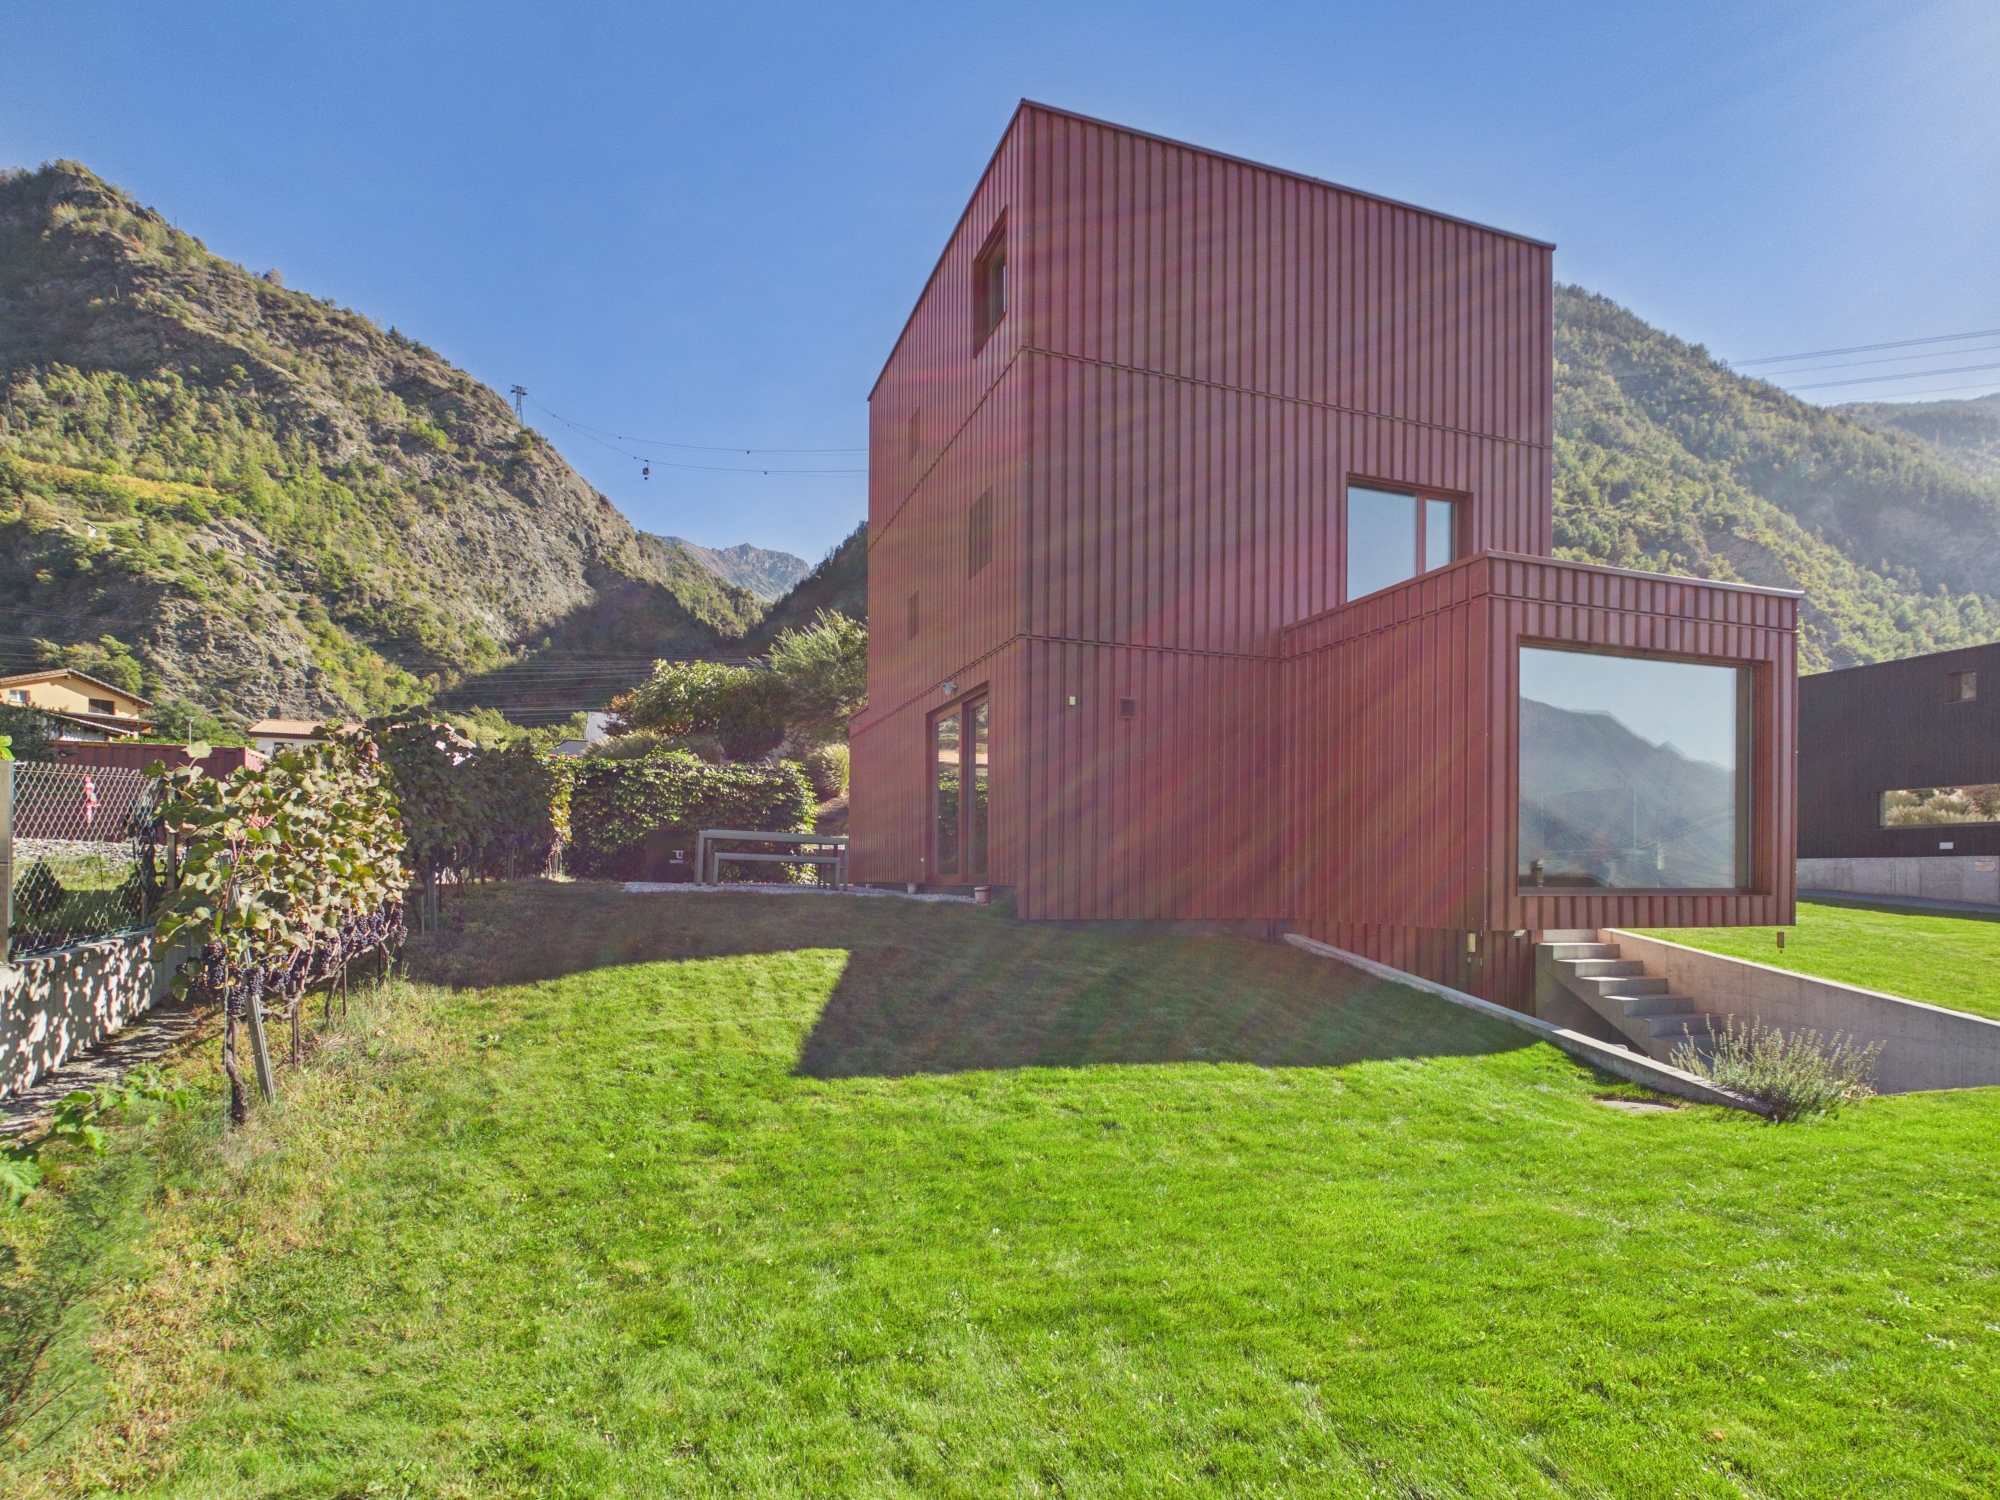
This extraordinary villa undoubtedly belongs to the second category. With its distinctive red facade, its volumes that seem to be interlocked, and its generous windows, it brings a captivating architectural touch to the heart of the Valais mountain landscape.
But it doesn’t just stand out from the outside.
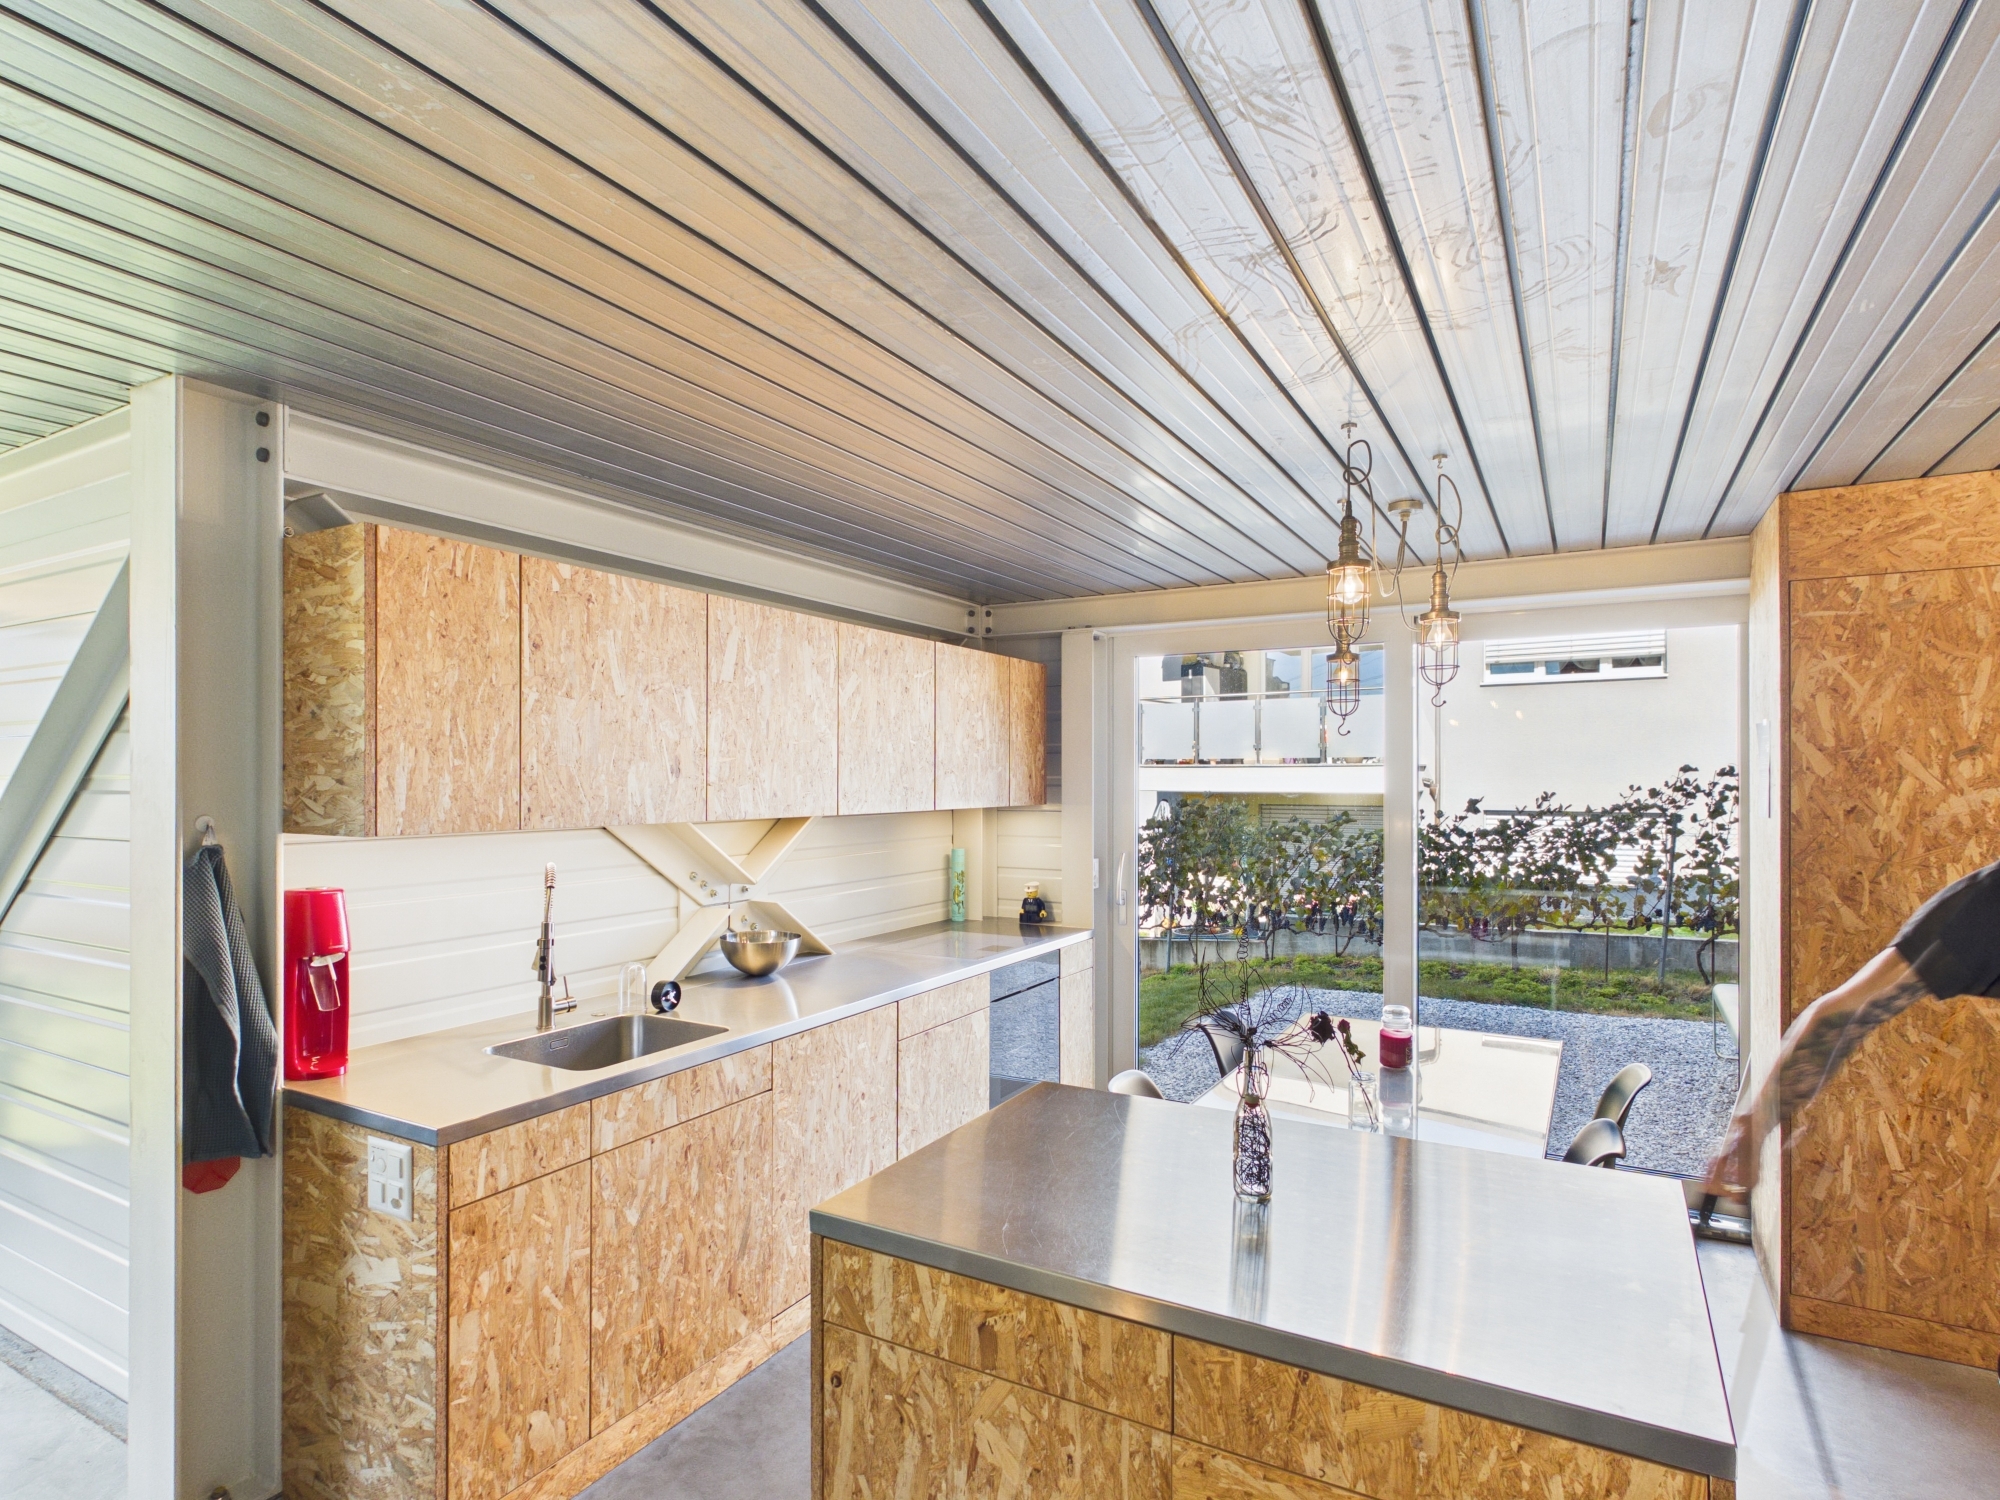
Inside, industrial character meets surprising furnishings and a warm, intimate atmosphere. The different levels create varied perspectives and allow for a natural separation between shared living spaces and private retreats.
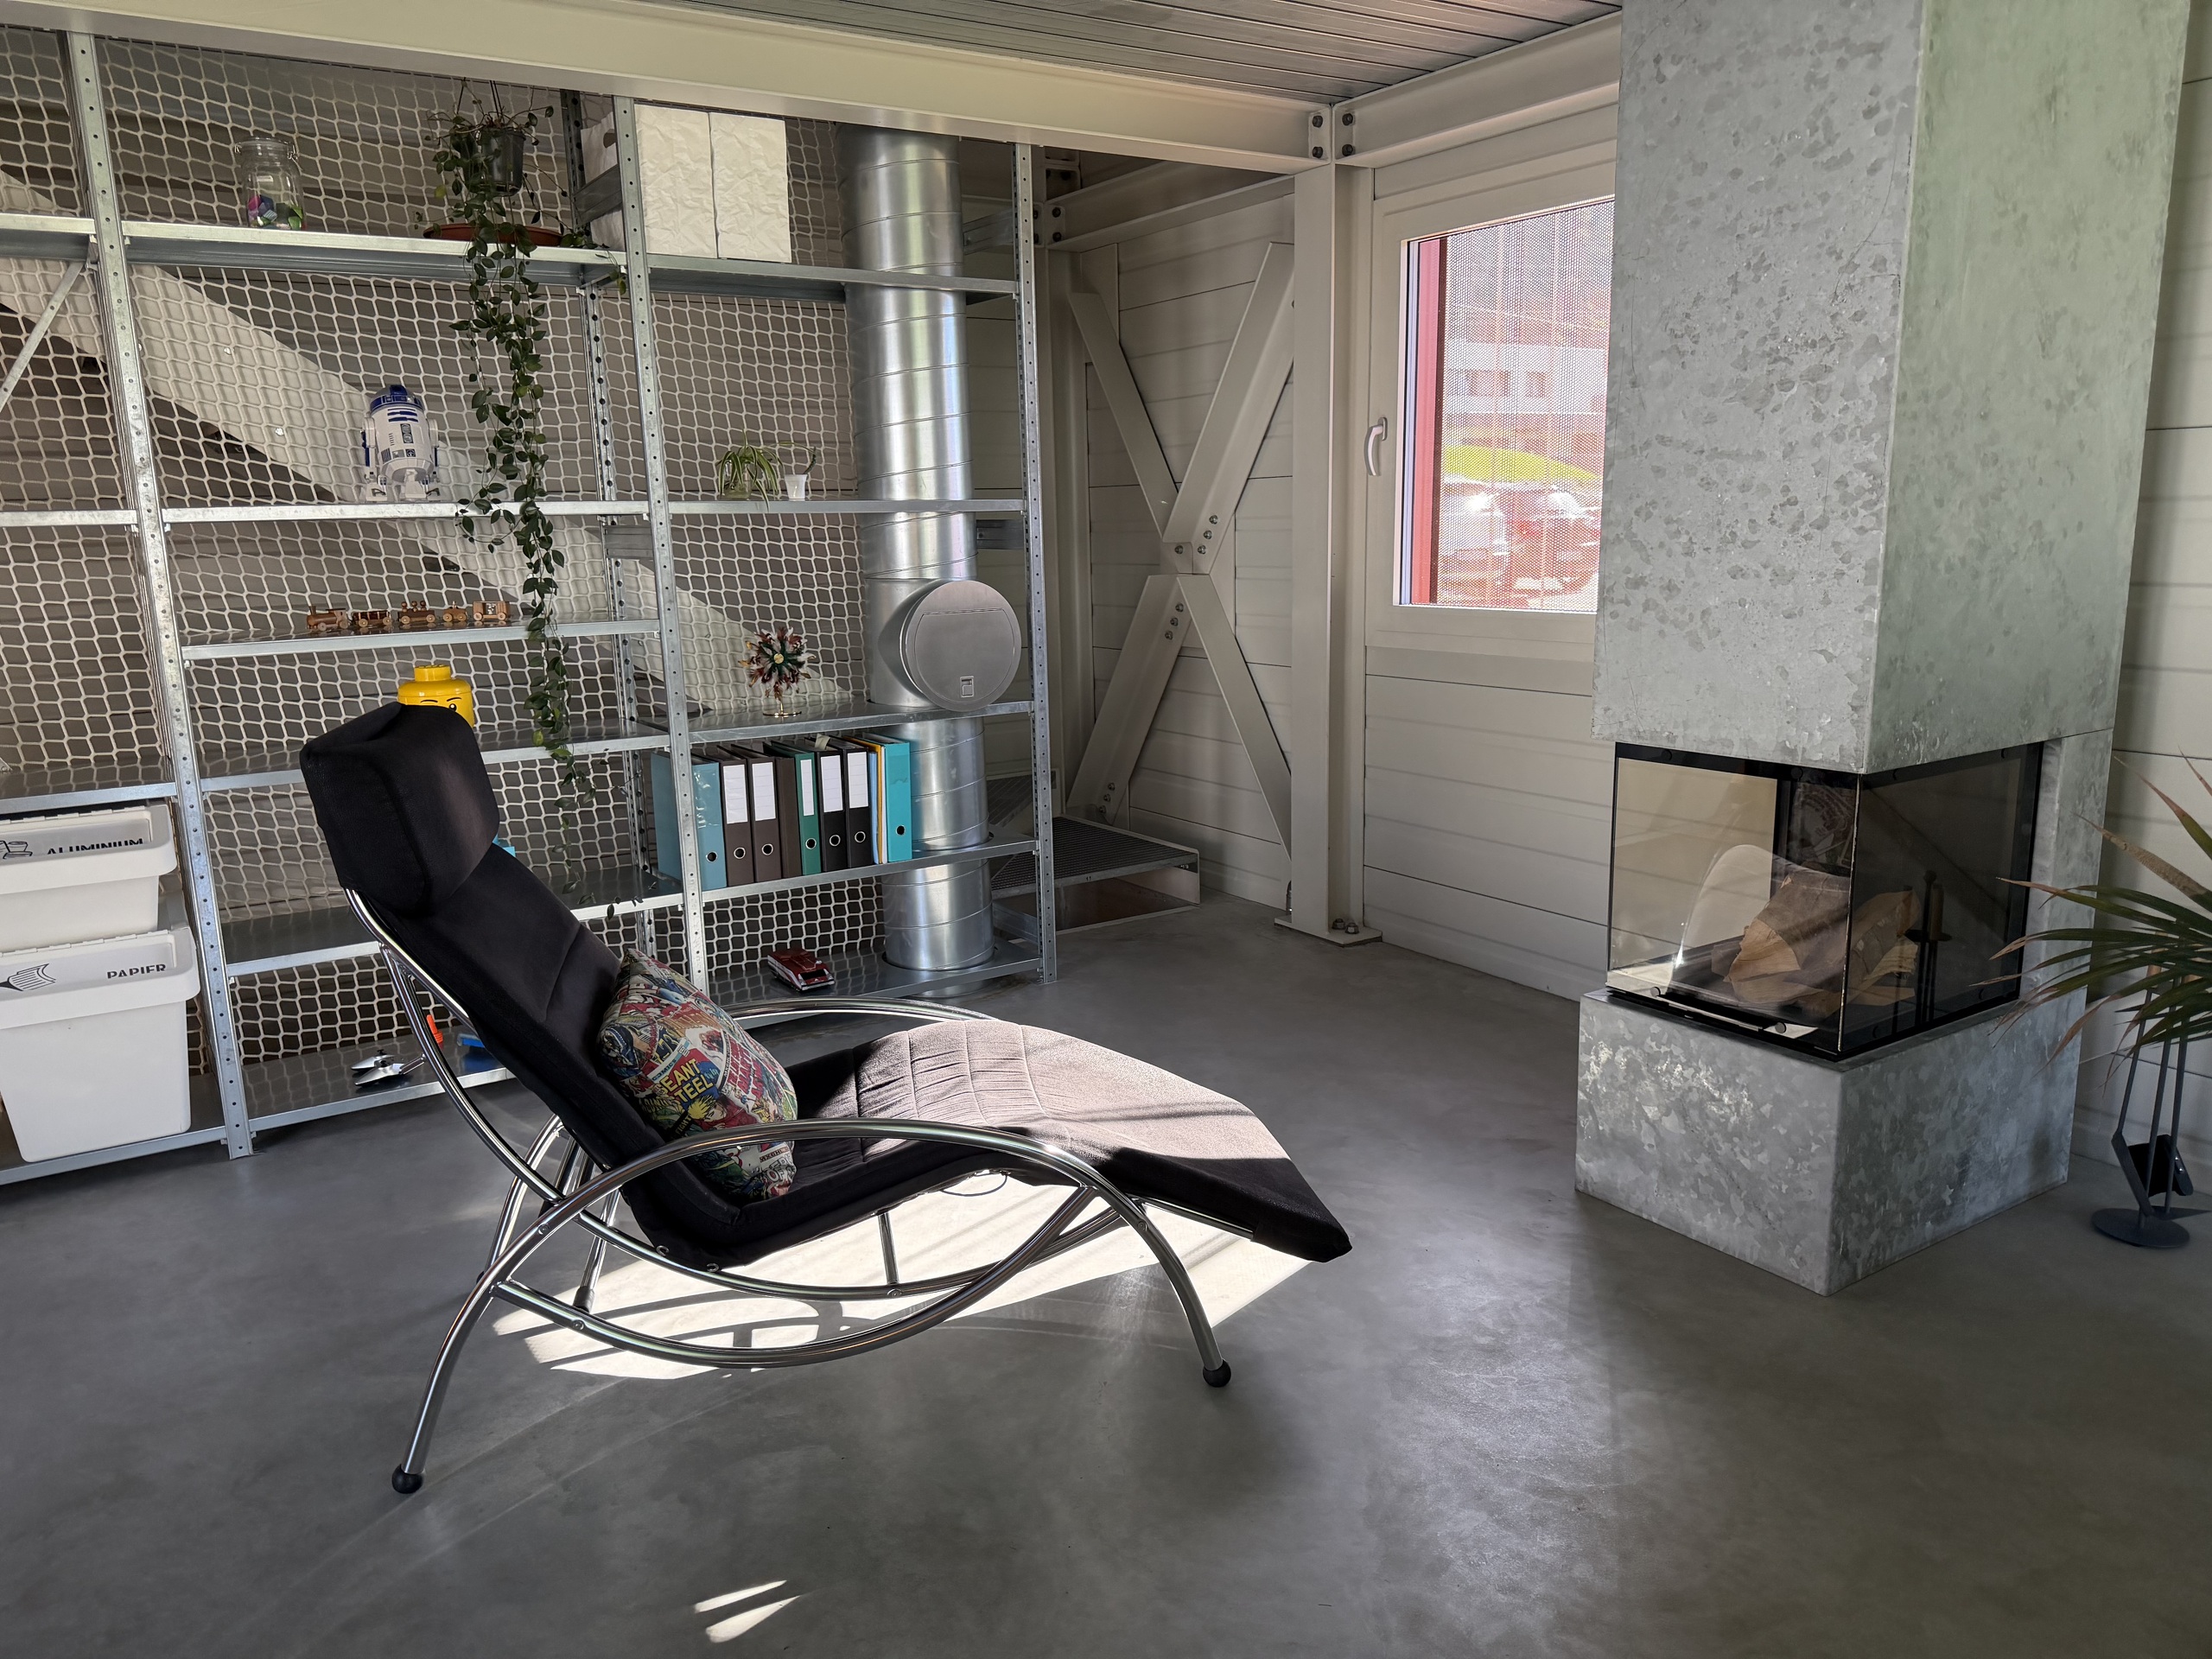
The heart of the house is an open living area where cooking, dining, and socializing flow naturally into one another. A fireplace adds a warm touch, while the large windows constantly draw the eye to the landscape.
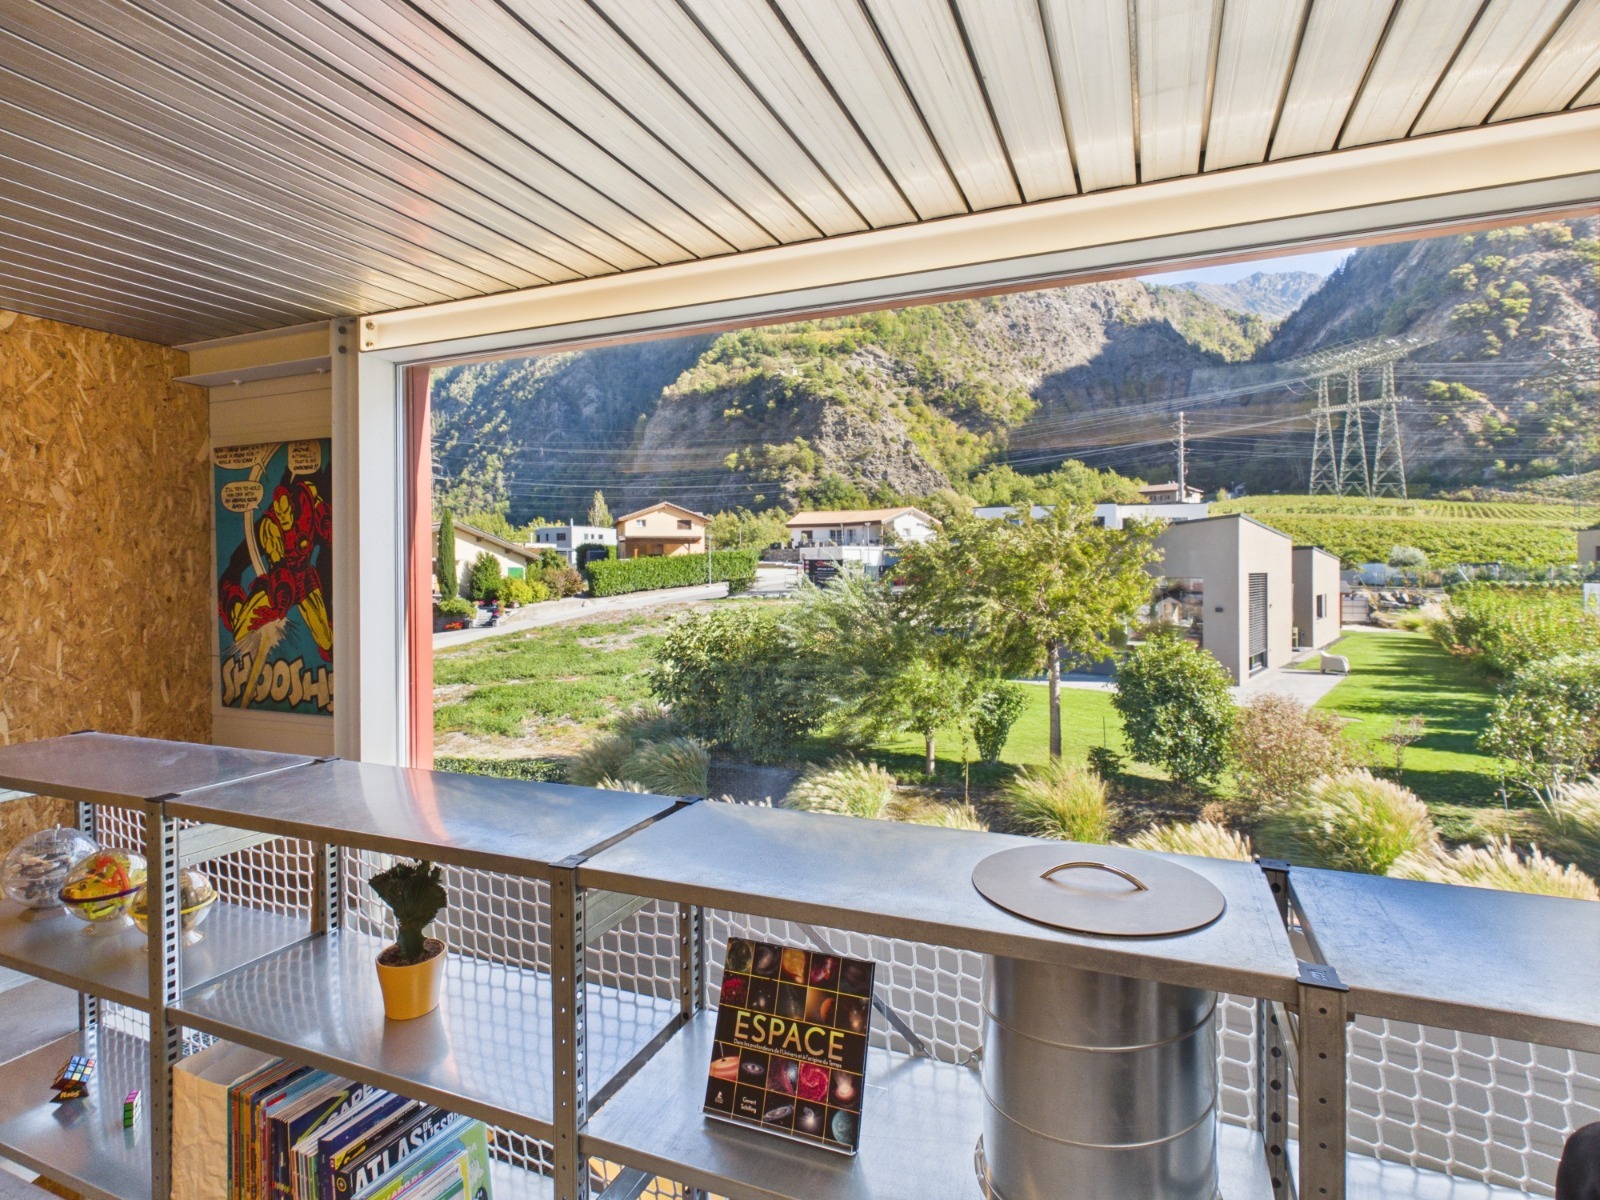
Among the defining elements is a library that spans several floors, allowing visitors to experience the architecture in a unique way. Well-thought-out furnishings and surprising details reflect the special attention paid here to the interplay between design and everyday life.
The outdoor area is equally impressive: A spacious garden offers plenty of room to let your imagination run wild, while two terraces provide various opportunities to enjoy the fresh air and the panoramic views. The excellent sunlight extends well into the winter months.
Built in 2017 and renovated in 2025, this villa features 4.5 rooms, 171 m² of living space, and a total area of 221 m². The lot spans 1,195 m² and offers additional building potential of over 400 m².
Three outdoor parking spaces, one of which is particularly spacious and suitable for a trailer, round out this offering.
Riddes combines proximity to shops, schools, and public transportation with the numerous opportunities offered by the Valais Rhône Valley.
Asking price: CHF 1,285,000.–
A home for people with an appreciation for architecture, independence, and quality of life.
Situation
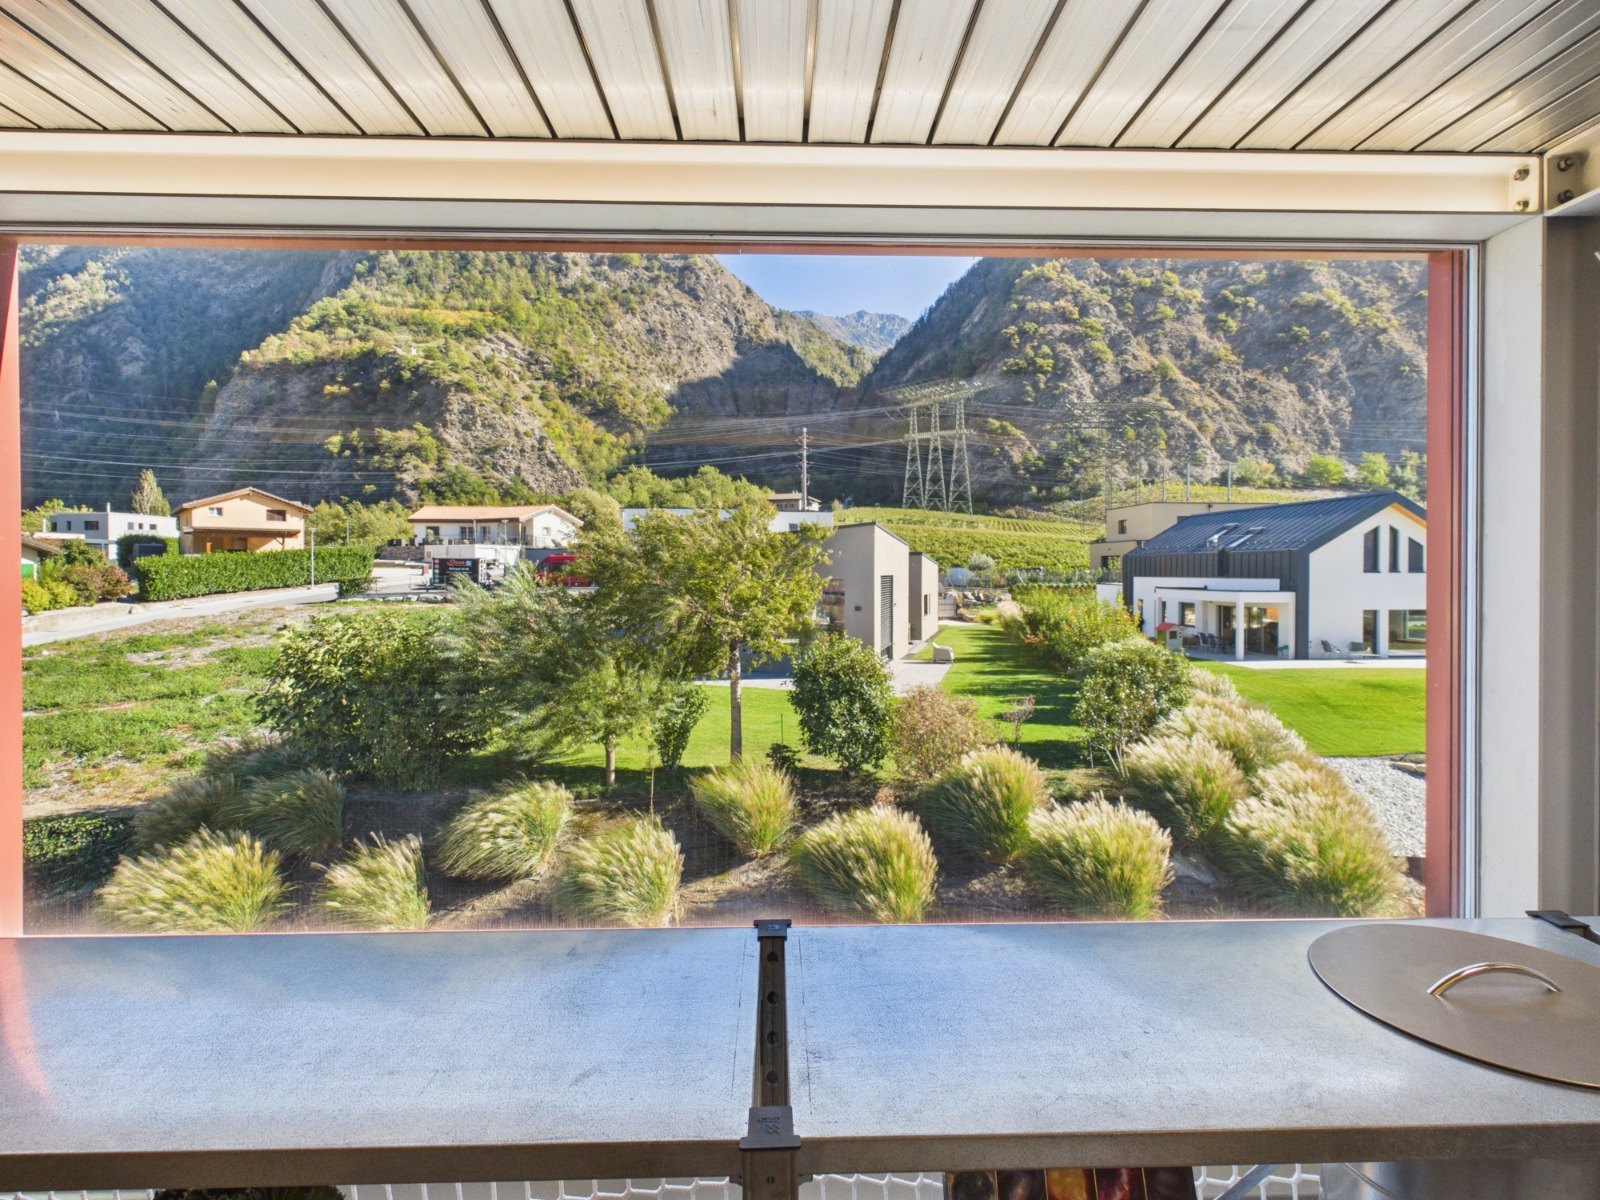
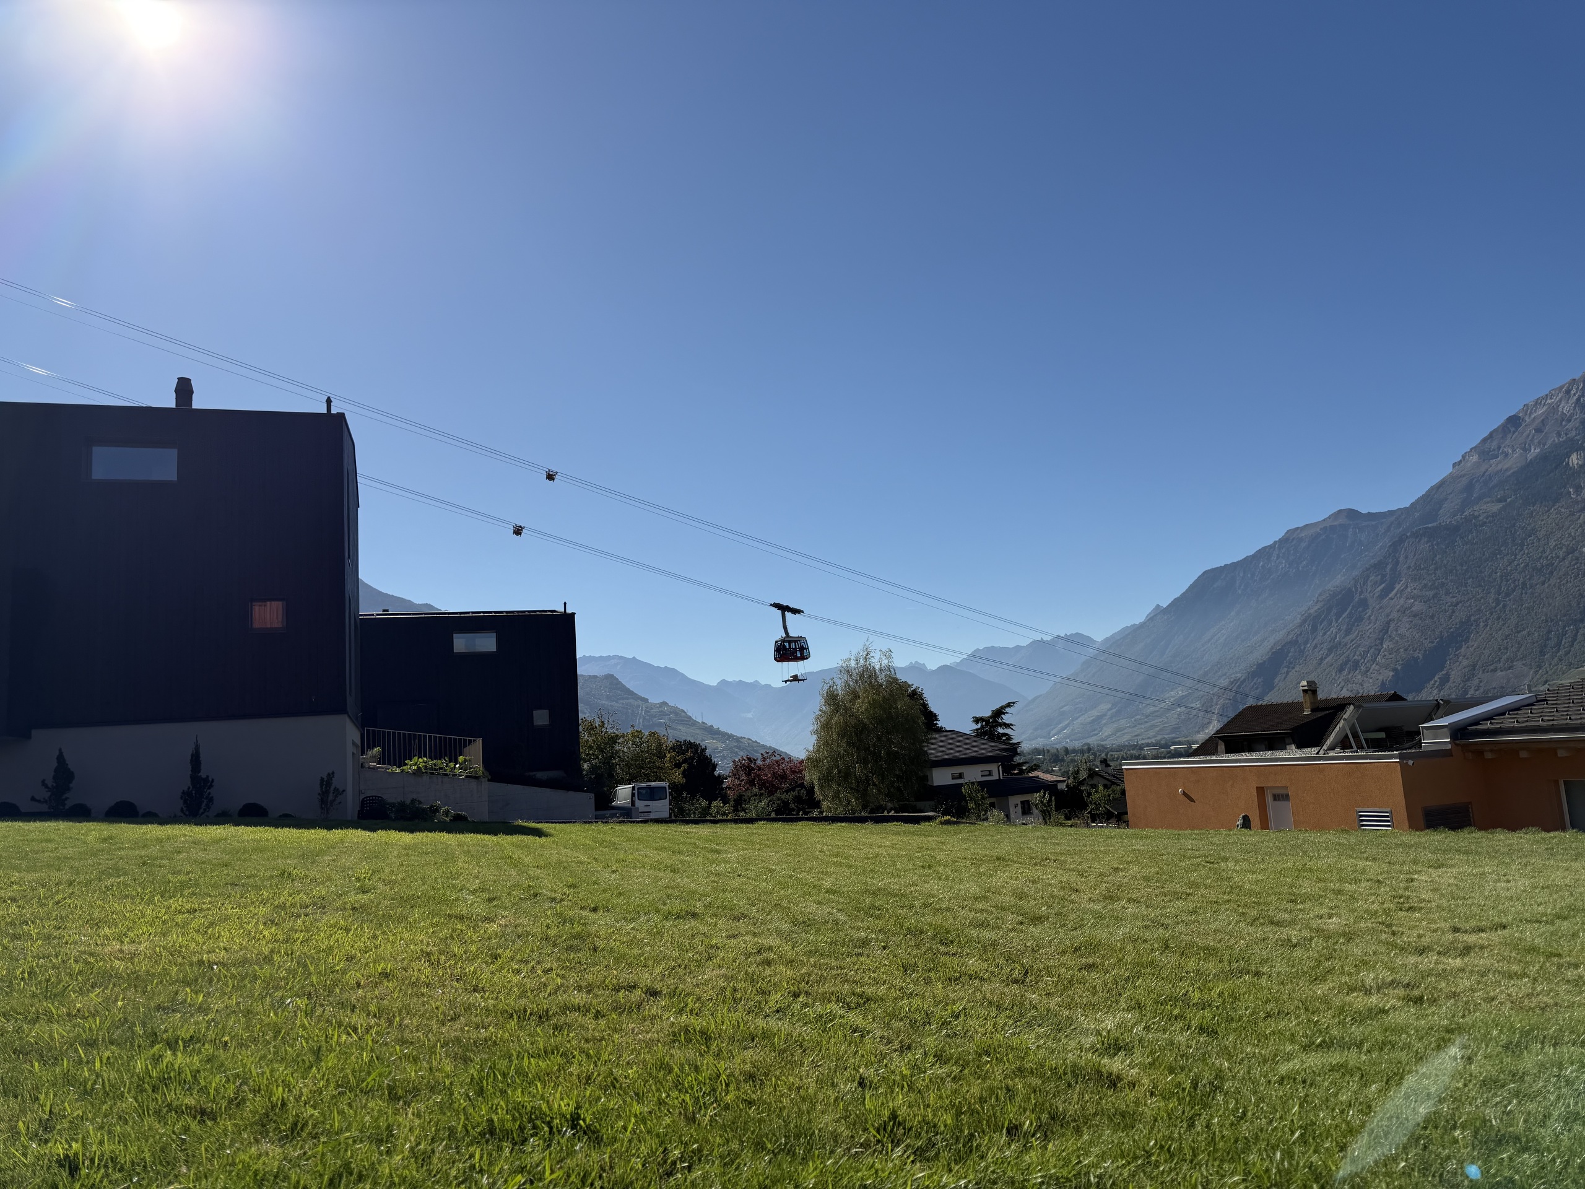
Located in the Pied-du-Mont area, just above the center of Riddes, the property enjoys a pleasant residential setting with unobstructed views of the surrounding mountains and the Rhône Valley.
Its slightly elevated position creates a sense of openness without sacrificing the amenities of village life. The lush outdoor area provides a respite from everyday life and allows you to experience the landscape firsthand.
A particular advantage is the excellent sunlight throughout the year. Even during the winter months, the sun reaches the property and contributes to a pleasant living atmosphere.
The most important amenities for daily needs are within walking distance. Schools, shopping, a pharmacy, and public transportation are all easily accessible.
Here, the open feel of a beautiful Valais residential area combines with the practical advantages of a well-connected village.
Municipality
Riddes is located in the heart of the Lower Valais, between Martigny and Sion, and is distinguished by its setting between the Rhône Valley and the Alpine mountains.
The municipality combines its traditional village character with a diverse range of amenities. Schools, childcare, sports facilities, and local services contribute to a pleasant daily life.
The municipality also includes La Tzoumaz, which, at an altitude of about 1,500 meters, offers direct access to the mountains and the 4 Vallées ski area.
Its central location in the Rhône Valley makes Riddes an attractive place to live for people who appreciate both village life and proximity to regional employment centers.
Whether it’s walks through the vineyards, excursions into the mountains, or cultural events in the region—Riddes offers a diverse environment suited to a variety of lifestyles.
Access
The property is accessible via a private driveway, which provides convenient and direct access to the house.
There are three outdoor parking spaces available for vehicles. One of them is particularly spacious and offers enough room for a trailer, a large vehicle, or additional parking needs.
The Riddes exit onto the A9 highway is just a few minutes’ drive away and provides good connections to Martigny, Sion, and other regions of Valais.
The combination of private access, ample parking, and good road connections makes both daily commutes and longer trips easier.
Shops/stores
Getting daily necessities in Riddes is particularly easy.
The village center is home to, among other things, a Coop supermarket, other grocery stores, a pharmacy, restaurants, and various service businesses. The nearest stores are just a few minutes’ walk away.
In the Les Babioux commercial zone, larger retail spaces and specialty stores round out the local offerings.
Martigny and Sion offer a more comprehensive range of shopping options. Both cities offer numerous stores, shopping centers, restaurants, and medical and administrative services.
This means that most daily errands can be run right in Riddes, while the larger centers of the Rhône Valley remain easily accessible.
Public transport
Riddes Station is about a ten-minute walk from the property.
RegionAlps regional trains connect Riddes with Martigny and Sion. From Monday through Friday, trains generally run every half hour, while on weekends they typically run hourly.
From the Martigny and Sion train stations, there are connecting train services to Lausanne, Geneva, and Brig.
Regional bus services complement the public transportation network and facilitate travel within the Rhone Valley and to surrounding towns.
The proximity to the train station offers a convenient alternative to driving, especially for commuters and families.
Leisure time
Nestled between the Rhône Valley and the Valais Alps, Riddes offers a wide variety of ways to enjoy your free time.
Hiking enthusiasts can explore the trail leading to Isérables above the village. The mountain village is also accessible via the Riddes–Isérables cable car, which offers a breathtaking view of the valley.
In La Tzoumaz, a variety of hiking and mountain biking trails await in the summer. During the winter season, the region offers access to the expansive 4 Vallées ski area.
In the valley, the bike paths along the Rhône, the surrounding vineyards, and numerous walking trails invite you to enjoy the outdoors.
For a relaxing break, visit the nearby thermal baths in Saillon. The cultural offerings of Martigny and Sion are also easily accessible.
A region where active leisure, nature experiences, and relaxation can be pleasantly combined.
Construction
Built in 2017, the villa follows a consistently industrial architectural concept in which the structure, materials, and functionality are deliberately left exposed.
The load-bearing metal structures, the profiled facade cladding, and the concrete floors throughout give the building its distinctive design language.
In the interior, wood-based panels create an intriguing contrast to the metal and concrete surfaces. The exposed structural details emphasize the workshop-like character without compromising on living comfort.
Special attention was paid to thermal performance. Highly efficient insulation contributes to a balanced indoor climate and reduced heating requirements.
Heat is supplied via a heat pump with underfloor heating. Thanks to the reversible system, the floors can also be used for cooling during the warmer months.
The technical systems were designed with the same care as the architectural concept: efficient, functional, and geared toward comfortable living.
The last renovation took place in 2025.
Basement
The lower level features an additional living space whose versatile uses enhance the home’s comfort.
Whether it’s a cozy TV room, a hobby area, a playroom, or a personal retreat—here you can create your own space that’s separate from the communal living areas on the upper levels.
The spacious layout offers room for various furnishings and personal needs.
A direct exit leads outside, creating a pleasant connection to the sheltered outdoor area.
The additional ancillary and functional spaces complement the available space and support the practical organization of the household.
Ground floor
At the heart of the villa is a spacious, open-concept living area where the kitchen, dining area, and living room flow seamlessly into one another.
The fully equipped kitchen stands out for its distinctive design. Wood-based cabinet fronts, metallic countertops, and a practical cooking island combine a deliberately industrial aesthetic with a design suited for everyday use.
The adjacent dining area offers space for shared meals and social gatherings. The open layout ensures that the various living areas remain connected at all times.
In the living room, the fireplace provides a warm contrast to the clean-lined architecture and creates a cozy atmosphere.
The connection to the outdoors is particularly impressive. Generous windows let in plenty of natural light, open up the view of the mountain landscape, and lend the room a remarkable sense of spaciousness.
The direct connection to the garden makes it easy to naturally extend living into the outdoors when the weather is nice.
1st floor
This level serves as a private retreat within the multi-story living concept.
The bedroom offers ample space for comfortable furnishings and benefits from natural daylight as well as views of the surrounding landscape.
The accompanying bathroom facilities and practical storage options complement this private area.
The circulation area connects the bedroom to the stairwell and blends seamlessly into the home’s unique vertical layout.
Here, private living comfort takes center stage, away from the livelier communal area.
2nd floor
The top floor offers additional private rooms that can be adapted to different lifestyle needs.
A bedroom with a beautiful view of the Valais mountain landscape creates a pleasant retreat.
An additional room expands the possibilities for use and can be furnished as a bedroom, guest room, or home office, depending on your needs.
The spacious entry area offers further design possibilities, such as space for a desk or a small reading nook.
The large windows and clean interior design give this level a bright, open atmosphere as well.
A versatile space that accommodates individual needs and personal lifestyles.
Annexe
An unusual yet highly practical addition is a repurposed shipping container that echoes the property’s industrial character.
It serves as a garage or additional storage space while also housing the heat pump.
By housing the technical equipment separately, the actual living spaces are kept free of some of the building’s technical systems.
A functional solution that blends harmoniously into the property’s unique overall design.
Outside conveniences
The spacious 1,195 m² lot offers a remarkable amount of open space and numerous opportunities to enjoy the outdoors.
The well-maintained lawns extend all around the building, creating a pleasant green contrast to its striking architecture.
Two terraces offer different atmospheres. The open terrace is ideal for shared meals and socializing outdoors. The second terrace, discreetly situated beneath the building and covered, provides a sheltered retreat that remains comfortable even on particularly warm days.
The garden offers plenty of room for personal creativity—from cozy seating areas and play spaces to your own plantings.
A particularly attractive feature is the excellent sunlight that reaches the property year-round, even during the winter months.
Another significant advantage lies in the additional development potential on a remaining area of more than 400 m².
An outdoor space that not only enhances the quality of life but also opens up interesting prospects for the future.
Specialities
What makes this house special is the consistency with which the architecture has been thought through down to the smallest detail.
The library, which spans several floors, is one of the most striking elements of the interior. It is not simply a piece of furniture, but an integral part of the architecture that connects the various levels and gives the house a distinctive character.
The numerous built-in cabinets also demonstrate how intelligently the available space has been utilized. Storage space here is not an afterthought, but an integral part of the original interior design.
Even the laundry chute has been discreetly integrated into the architectural concept, making everyday life easier to organize.
Solutions like these show that this villa was not designed with a focus solely on its exterior appearance. Behind the bold design lies a home geared toward practical use, organization, and long-term living comfort.
A blend of creativity and functionality that you rediscover with every tour.
Remarks
Year built: 2017
Last renovation: 2025
Rooms: 5.5
Living area: 171 m²
Total area: 221 m²
Lot size: 1,195 m²
Building volume: 624 m³
Purchase price: CHF 1,285,000
Viewings are available by appointment. We would be happy to provide you with further information and a personal tour of this exceptional property.
Conveniences
Neighbourhood
- Village
- Villa area
- Green
- Car free
- Mountains
- Vineyard
- Residential area
- Shops/Stores
- Bank
- Post office
- Restaurant(s)
- Pharmacy
- Railway station
- Bus stop
- Highway entrance/exit
Outside conveniences
- Terrace/s
- Garden
- Quiet
- Greenery
- Annex
- Parking
- Built on even grounds
- Ground level access
- Barbecue
- Original insulation
- Roof and perimeter insulation
Inside conveniences
- Wheelchair-friendly
- Open kitchen
- Guests lavatory
- Workshop
- Swedish stove
- Triple glazing
- Skylights
- Bright/sunny
Equipment
- Furnished kitchen
- Fitted kitchen
- Kitchen island
- Cooker/stove
- Induction cooker
- Oven
- Microwave
- Fridge
- Freezer
- Dishwasher
- Washing machine
- Dryer
- Shower
- Phone
- Internet connection
- Optic fiber
- Electric blind
- Outdoor lighting
- full finishing
Floor
- Cast floor
Exposure
- Good
View
- Clear
- Unobstructed
- Panoramic
- Garden
- Fields
- Forest
- Mountains
- Alps
Style
- Postmodern
- Atypical house
- Character house