


Description
A 3.5-room chalet at this price?
Do you think that’s too good to be true? So do we!
But what if we told you that, for this price, you’d also get a villa with about 712 m² of living space, an indoor pool, a passenger elevator, two garages, and an incredible variety of rooms?
And because we’re so generous, we’re throwing in a 5,641 m² south-facing lot to boot!
Still not convinced?
Then join us in discovering a place where you can not only live, but above all, dream.
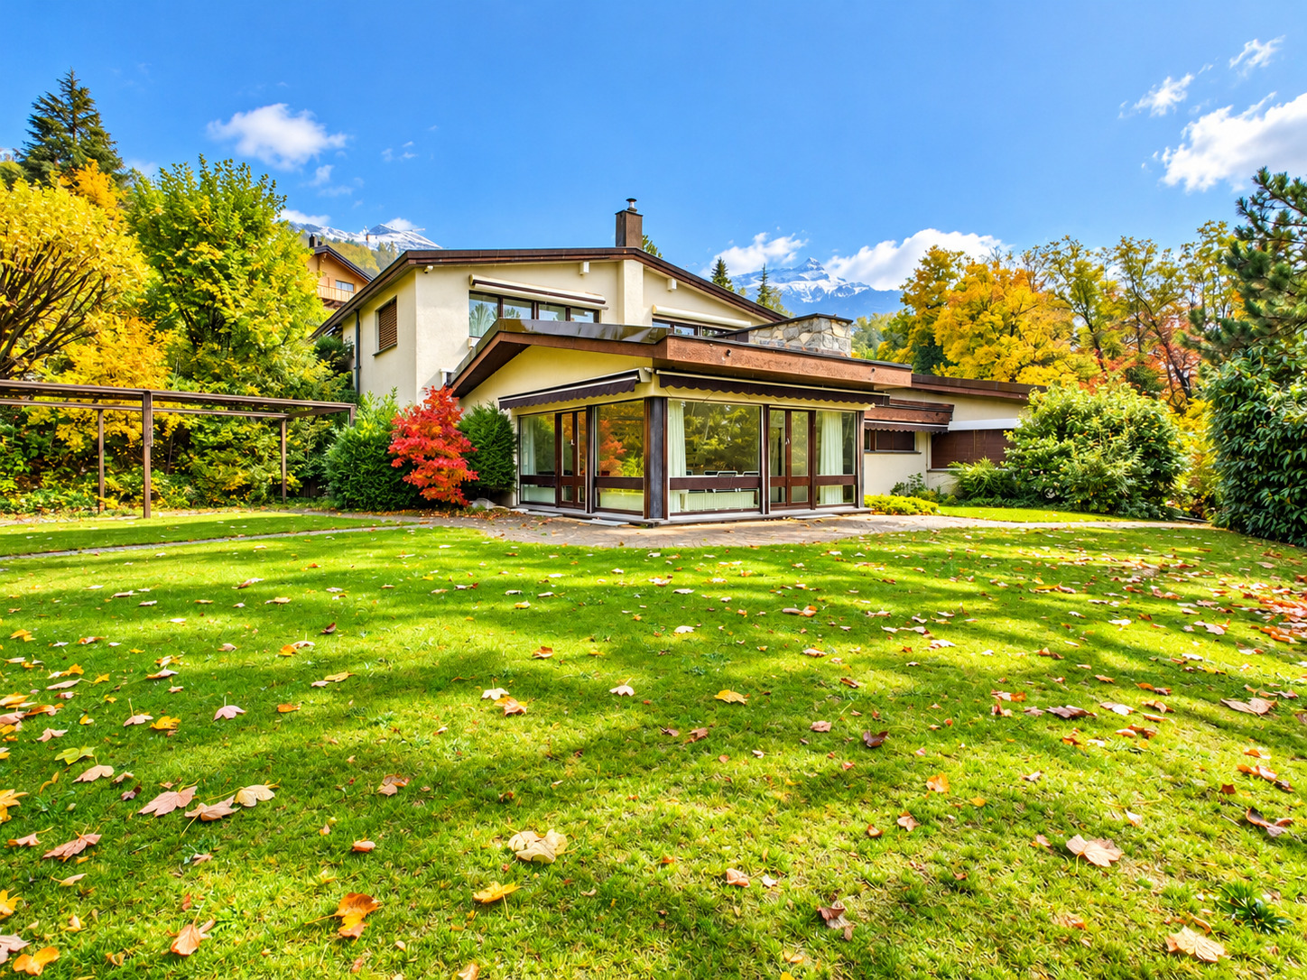
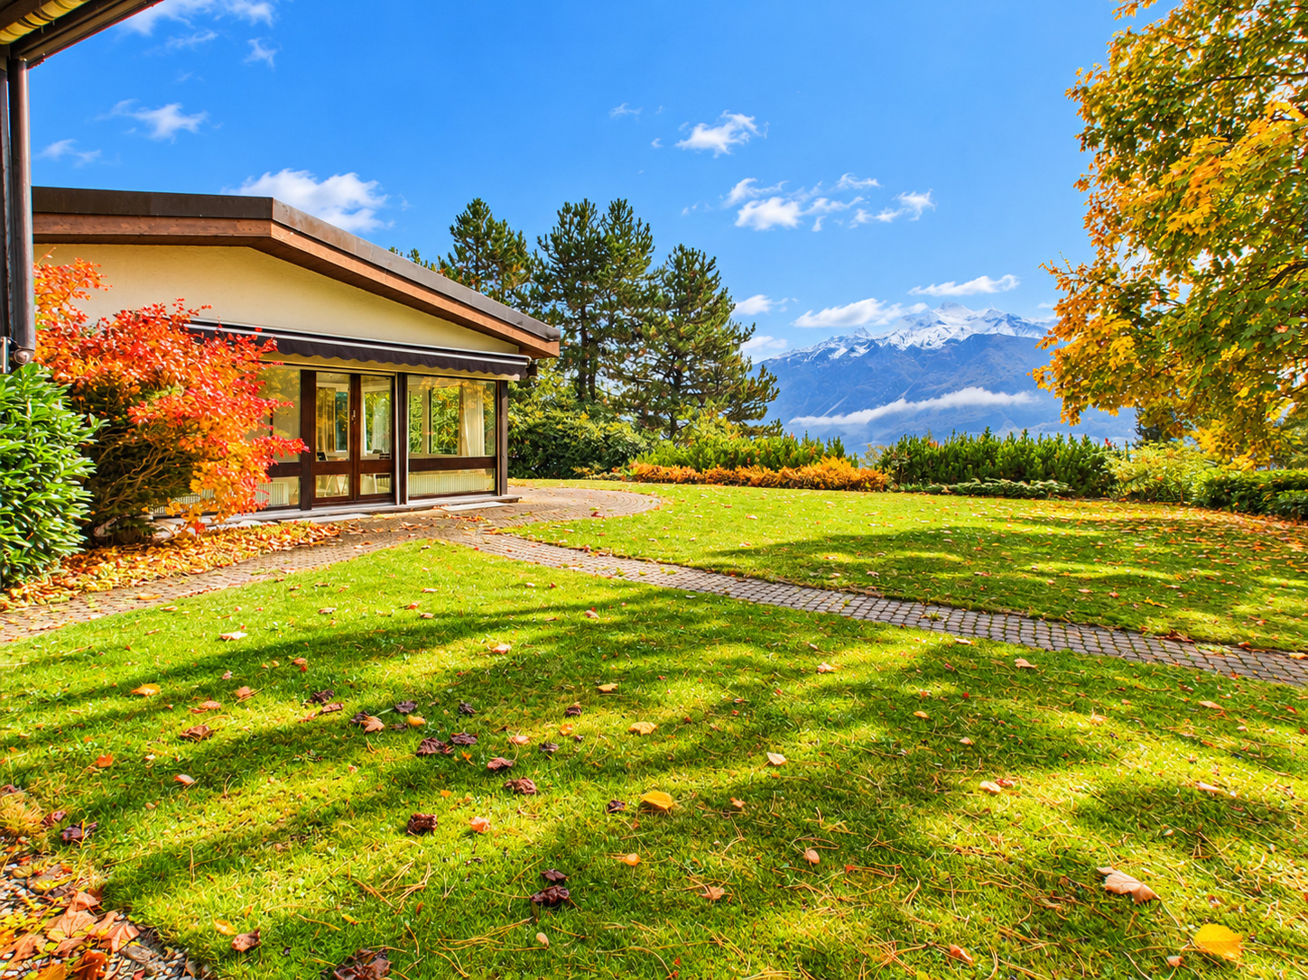
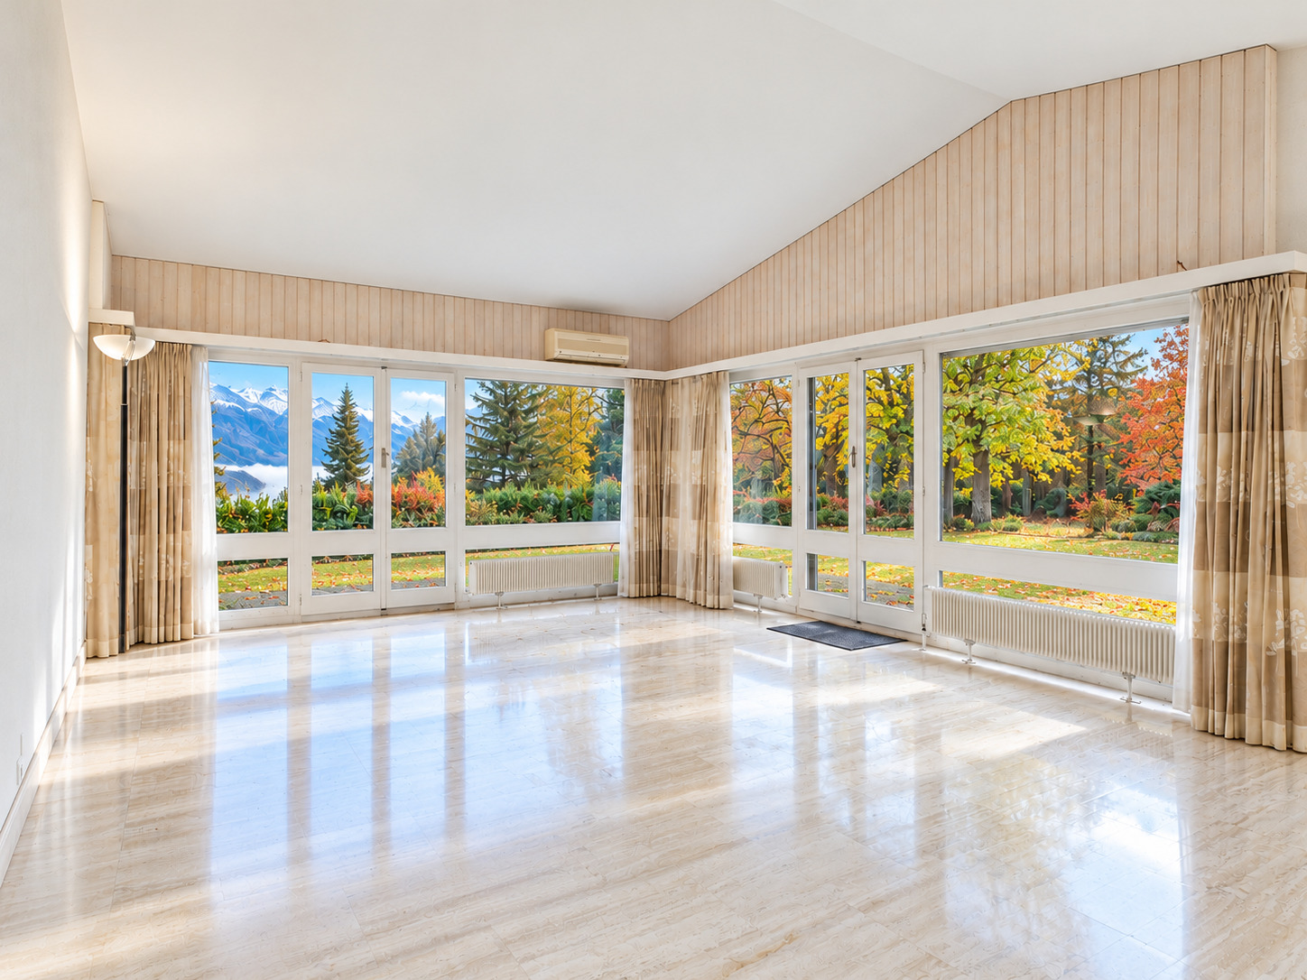
Imagine a spacious, light-filled living room. Through the expansive windows, the garden seems to extend right into the living room. Between the trees, the view opens up to the mountains and the sea of clouds above the valley.
Here, indoor and outdoor spaces become almost one.
The villa spans three levels, each with its own entrance. Several living rooms, bedrooms, offices, and lounge areas offer an extraordinary amount of space for family, guests, work, and personal retreats.
A passenger elevator connects the floors, while two dumbwaiters attest to the home’s generosity. Even a small private chapel is among its unique features.
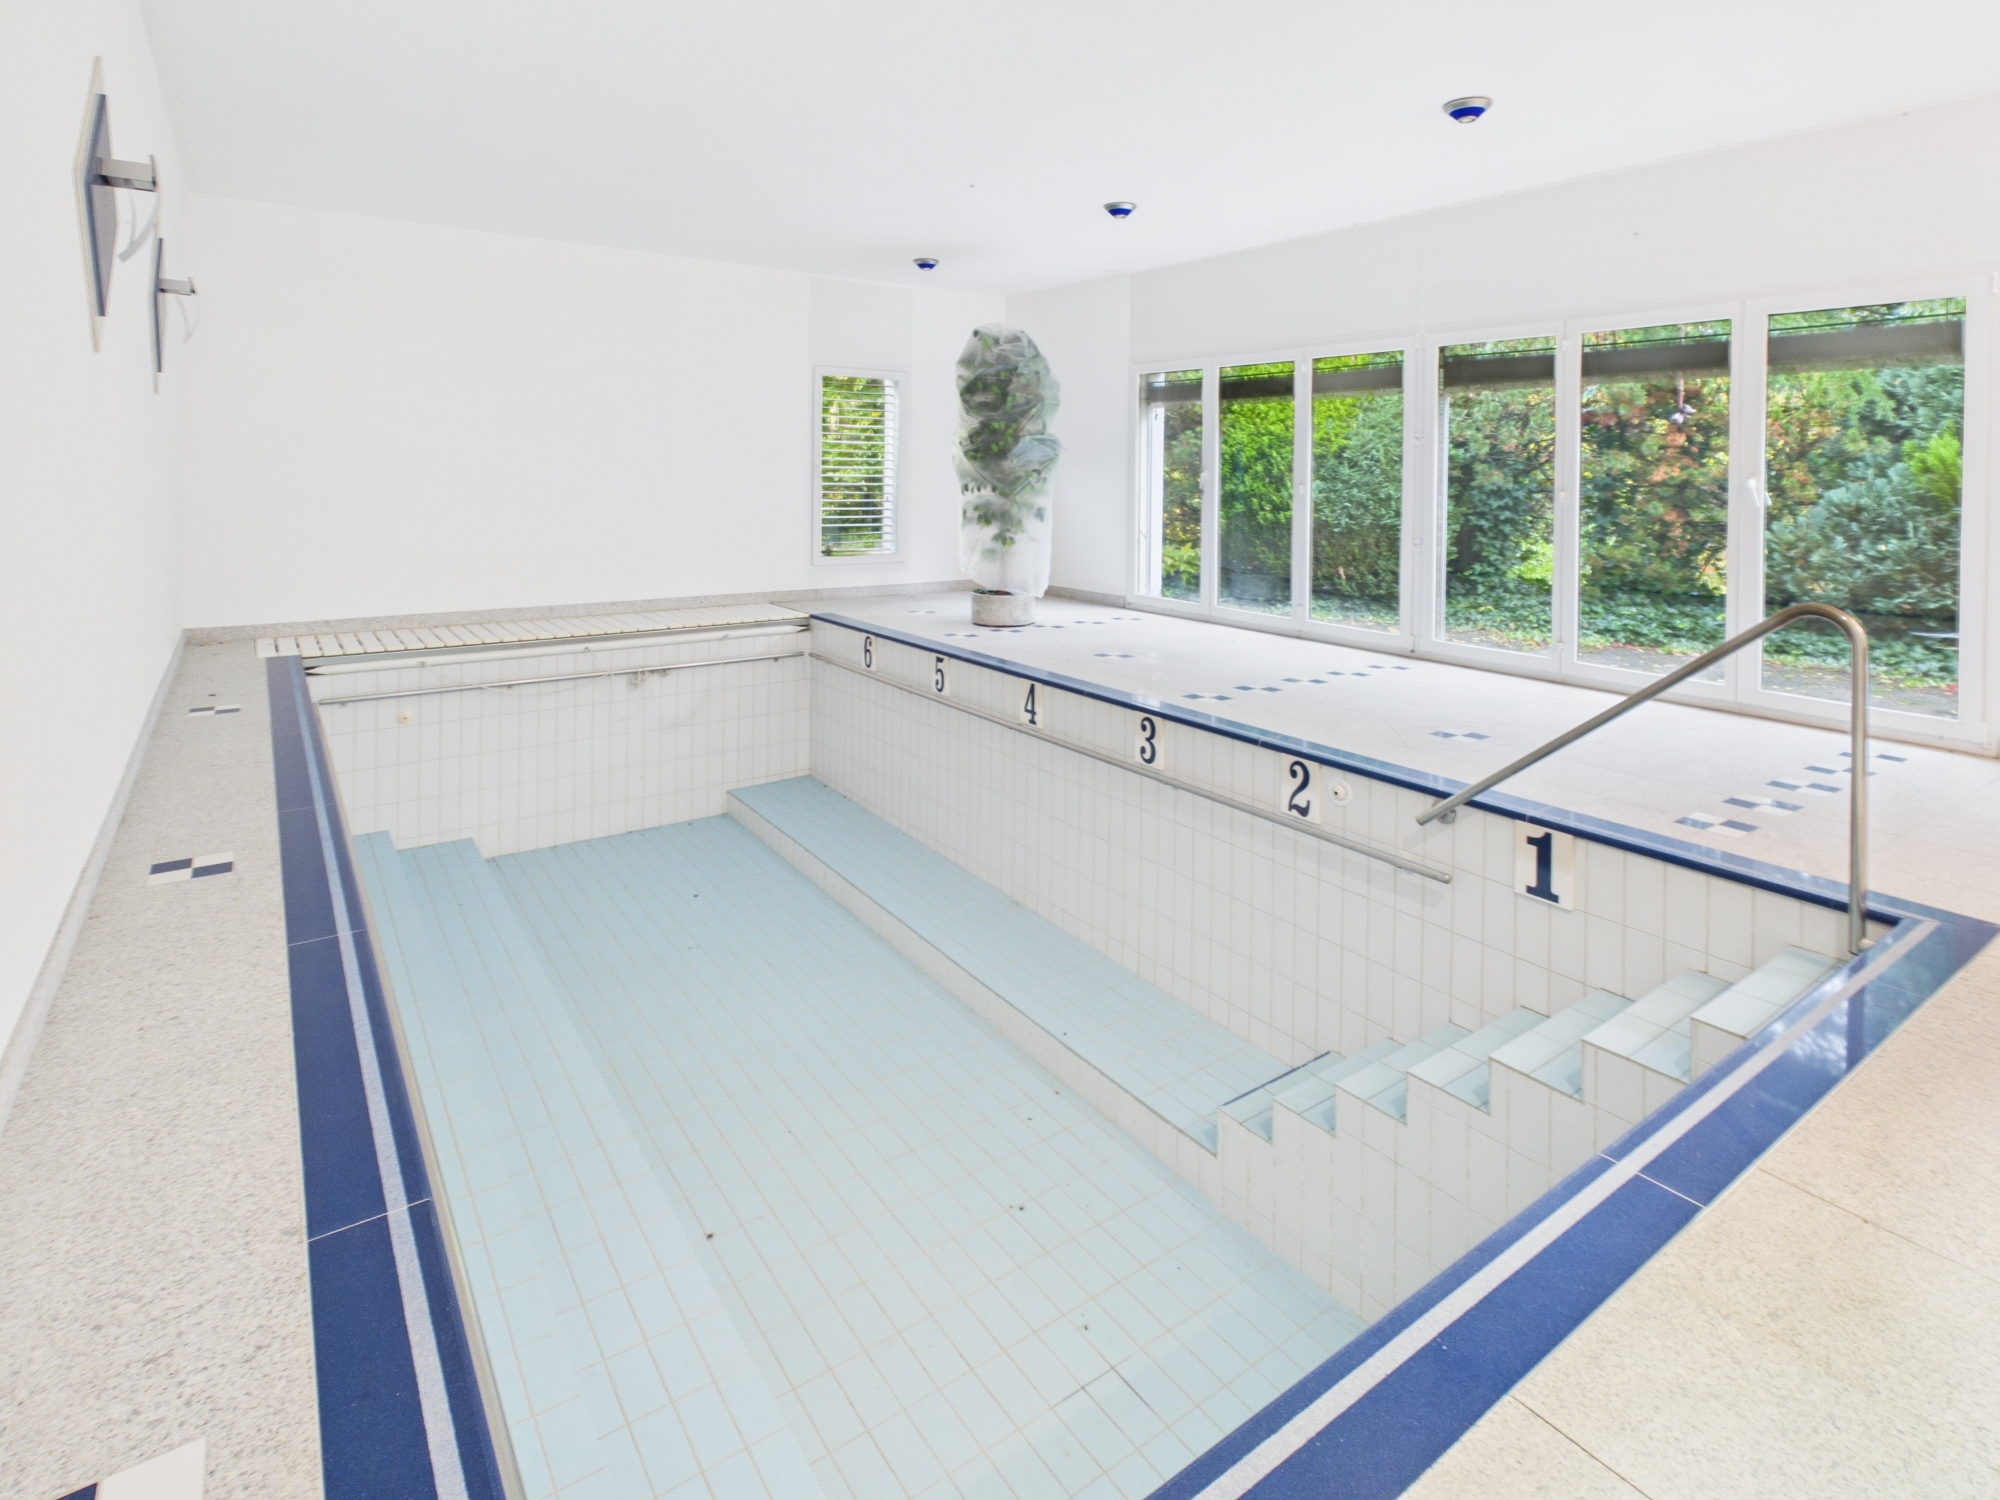
And then there’s the indoor pool: expansive windows, direct access to the outdoors, and the opportunity to create a unique private wellness world through personalized redesign.
But perhaps the greatest treasure lies outside.
Step out into your own little park!
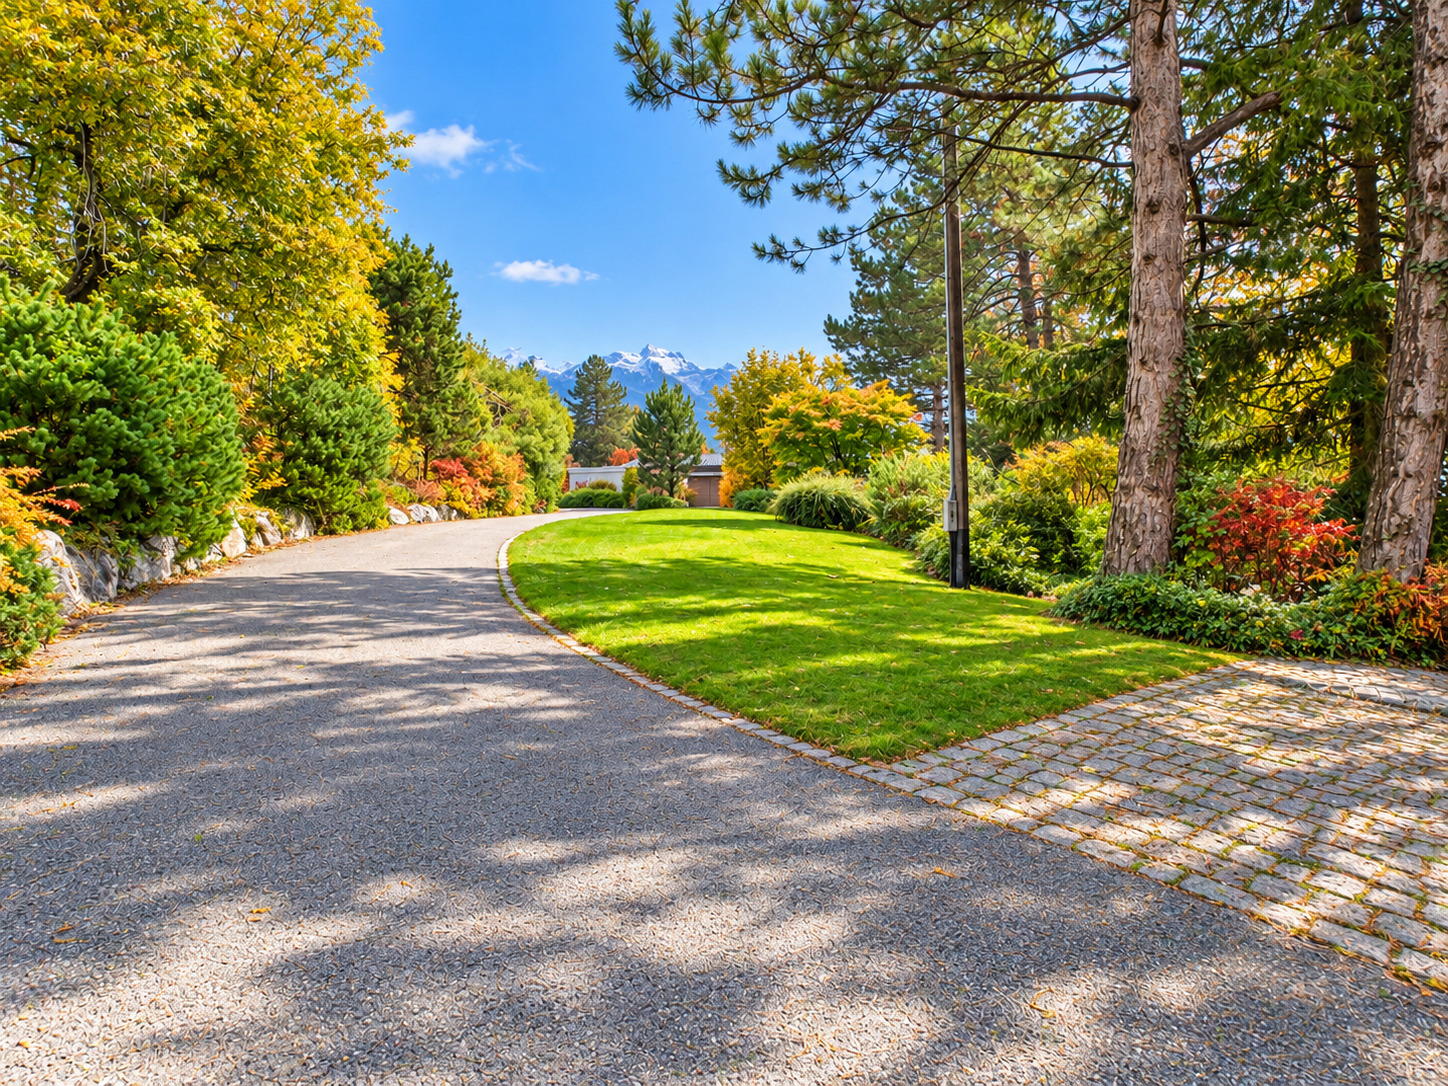
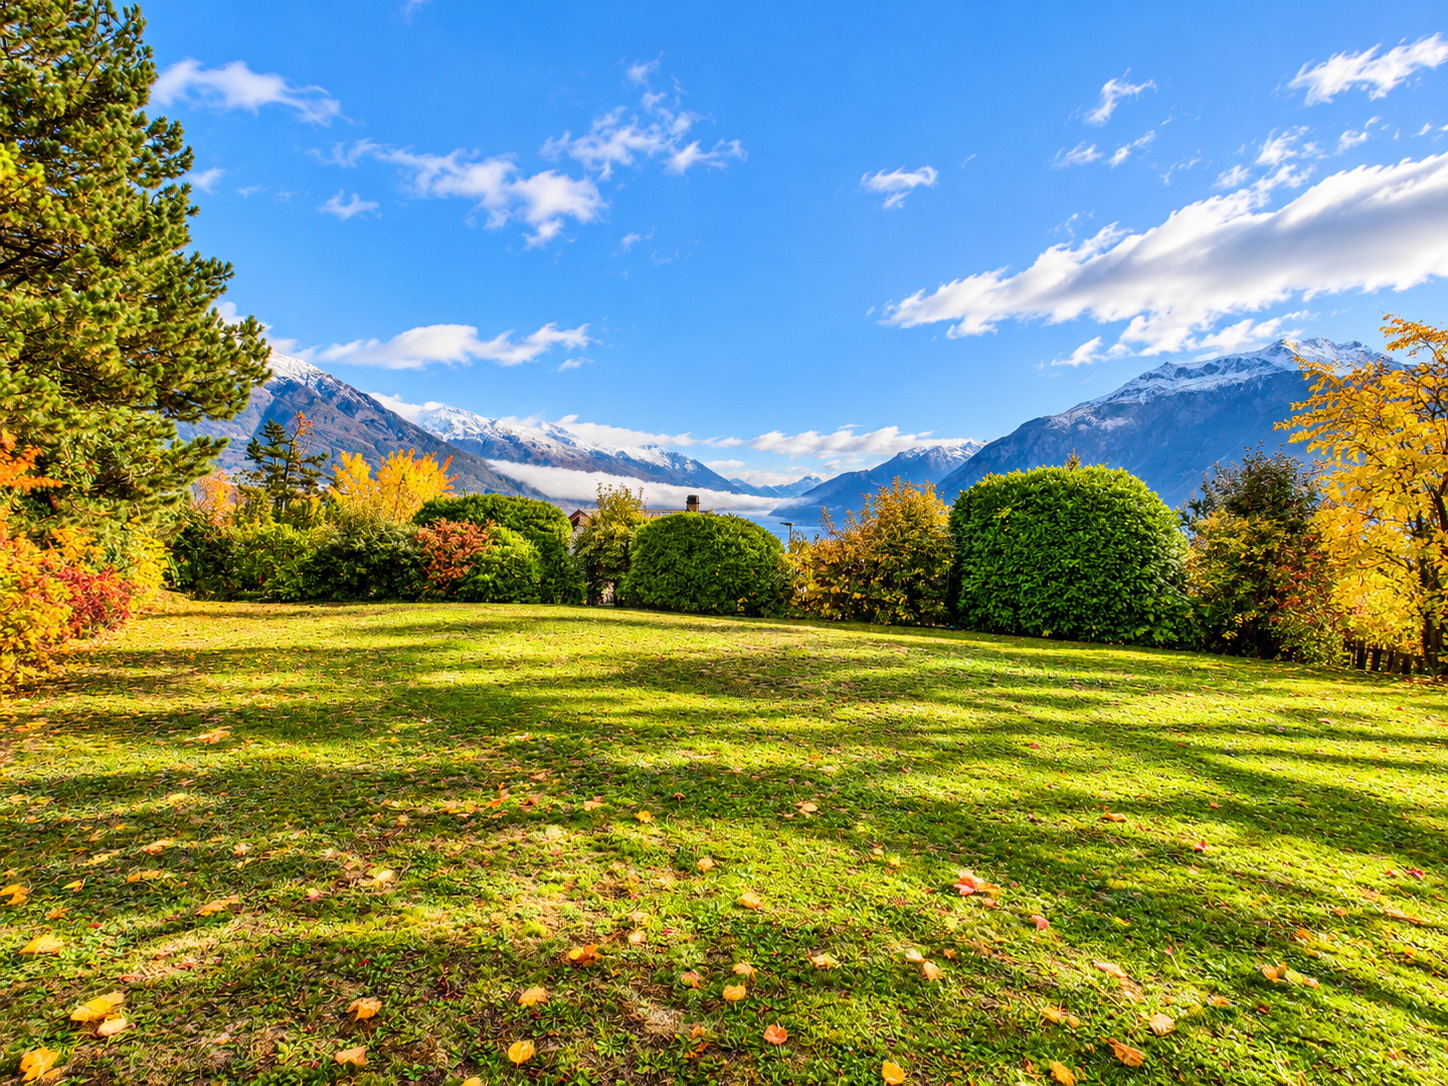
Winding paths lead through tall trees, manicured lawns, and hidden garden nooks. Three garden levels, terraces, ever-changing perspectives, and the wonderful feeling of having found your own world surrounded by nature.
A place to stroll, read, celebrate, play, and relax. A garden where every season tells its own story.
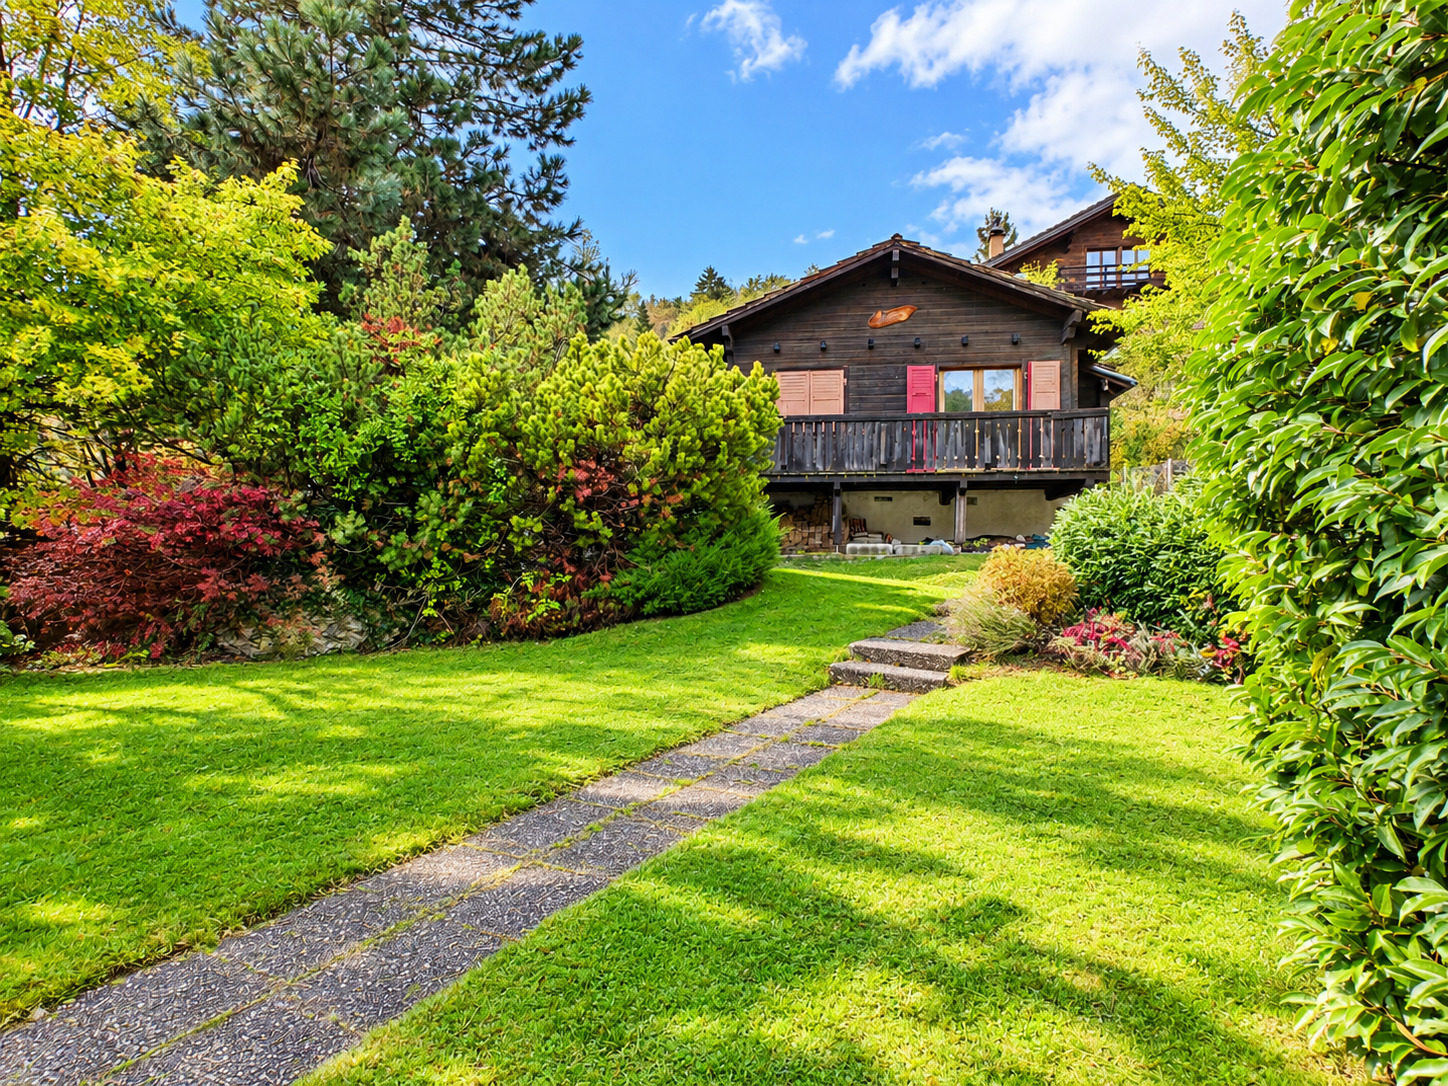
And suddenly, our little chalet appears among the trees!
Completely detached, with a dark wood facade, red shutters, and a balcony overlooking the garden. A standalone house with 3.5 rooms, a kitchen, living and dining areas, a bedroom, and a bathroom. Charming, full of personality, and a far cry from an ordinary outbuilding.
But now we invite you to dream even bigger.
What if this property were not just your home, but the foundation for an extraordinary life project?
An exclusive boutique hotel? A discreet private clinic? A health or wellness center, a retreat, or a special venue for seminars and gatherings?
Or perhaps a private sanctuary for multiple generations, with individual living spaces and spacious common areas?
The variety of rooms, the different entrances, and the expansive property open up numerous possibilities.
And what if your vision extends even further?
A comprehensive architectural feasibility study has already examined two development options: twelve new residential buildings on the property or the preservation of the existing villa, supplemented by seven additional houses.
A remarkable property, then, that not only fulfills your dream of home ownership but also opens up interesting prospects for investors and entrepreneurial visions.
Perhaps you’ll fall in love with the park. Perhaps in the villa. Or you might discover here the opportunity to bring to life a project you hadn’t even thought of yet.
Because sometimes you find a property that matches your own vision.
And sometimes a place that gives rise to entirely new dreams.
Now tell us honestly: Do you still think this little chalet is too expensive?
Situation
Located in Mollens, on the sunny side of the Rhône Valley and within the municipality of Crans-Montana, this exceptional property enjoys a location that uniquely combines tranquility, privacy, and easy accessibility.
Located in a quiet, established residential neighborhood, the property is surrounded by spacious green spaces and mature trees.
Its south-facing orientation and gently sloping hillside offer beautiful views of the surrounding landscape. Various living areas provide vistas of the mountains and the Rhône Valley, while the expansive park makes it easy to forget the hustle and bustle of daily life.
Access is via a private road. Despite the property’s pleasantly secluded character, everyday amenities remain easily accessible.
Shops, the post office, and a bank are located about 1,200 meters away. Schools are approximately 2,700 meters away, while the nearest public transportation is accessible after about 750 meters. The restaurant La Mi-Côte is also located in Mollens.
The highway access point in the Rhône Valley is about 11 kilometers away. Both Sierre and the Crans-Montana high plateau are accessible via regional roads.
Particularly appealing is the combination of Mollens’ tranquil atmosphere and the diverse offerings of the internationally renowned destination Crans-Montana. Whether shopping, dining, cultural events, winter sports, or outdoor activities—the region offers numerous possibilities in every season.
Here, you can enjoy being close to the lively action without having to forgo the special luxury of your own spacious retreat.
Municipality
Mollens has been part of the municipality of Crans-Montana since 2017, yet it has retained its original village character. Here, the authentic Valais, the tranquility of a traditional mountain village, and the attractions of an internationally renowned vacation region come together.
The former municipality of Mollens is part of the historic Noble Contrée. Its landscape stretches from the sunny slopes above Sierre to the alpine mountains. Traditional houses, small hamlets, vineyards, forests, and historic trails tell the story of a region that has preserved its identity.
The diversity between the Rhône Valley and the Crans-Montana high plateau is particularly charming. While Mollens delights visitors with its natural, tranquil atmosphere, the region offers a wide range of culinary experiences, cultural activities, sports, shopping, and events.
Hiking enthusiasts will also find a special starting point here: The approximately 15-kilometer-long Chemin des Contrées begins in Mollens and connects breathtaking landscapes with the region’s cultural heritage.
Crans-Montana thus combines two worlds: the authenticity of Valais villages and the international appeal of a year-round Alpine destination.
A combination that offers unique appeal for both everyday life and exceptional residential and real estate projects.
Access
Access is available year-round. The spacious property features paved access roads and several areas that allow access to the estate by car as well as on foot.
Two enclosed garages and approximately six to seven outdoor parking spaces provide ample parking for residents, guests, and visitors.
The villa features three separate entrances, a passenger elevator, and internal staircases. This allows for flexible use of the various floors.
Sierre, Crans-Montana, and the A9 highway are easily accessible via the regional road network.
Shops/stores
Shopping, postal services, and a bank are located about 1,200 meters away.
There’s no shortage of dining options either: The restaurant La Mi-Côte is located in Mollens and offers a cozy place to stop for a bite in the immediate vicinity.
For larger purchases, specialty stores, boutiques, and a wider variety of dining options, Sierre and Crans-Montana are available.
Public transport
Mollens is well connected to Sierre and Crans-Montana via regional transportation services.
Bus line 12.422 connects Sierre to Montana and Crans via Mollens. From the Sierre train station, there are direct train connections to Sion, Lausanne, Brig, and the rest of the Swiss rail network.
An additional connection between Sierre and Crans-Montana is provided by the funicular, which links the Rhône Valley to the high plateau in about 13 minutes.
The highway access to the A9 is about 11 kilometers away.
Leisure time
Mollens and the Crans-Montana region offer an impressive variety of recreational activities in every season.
Hiking trails wind through forests, across sunny slopes, and through the unspoiled landscapes of the Noble Contrée. The area around Mollens is perfect for strolls, long hikes, and exploration tours among traditional Valais villages and alpine nature.
In winter, Crans-Montana delights visitors with its expansive ski area, winter hiking trails, and numerous other snow-based activities.
During the warmer months, the region transforms into a paradise for hikers, mountain bikers, and golf enthusiasts. The internationally renowned golf courses of Crans-sur-Sierre, numerous sports facilities, and a diverse range of recreational activities offer something for all ages.
The region also has a lot to offer culturally: events, concerts, exhibitions, international sporting events, and a diverse culinary scene ensure plenty of variety.
Whether you’re looking for sports, culture, or simply relaxation—here you can combine the natural beauty of the Valais Alps with the amenities of a vibrant, international destination.
Construction
The villa was built in several phases, with construction dating back to the 1970s. A major expansion took place in 1994.
This evolution explains the building’s distinctive architecture, its various sections, and its spacious, versatile interior design.
The main structure consists primarily of masonry with plastered facades. The windows feature double-pane insulated glazing, while the various building sections create a varied architectural design with large window areas, access to terraces, and different ceiling heights.
Heating is provided by an oil-fired system with individual temperature control in each room.
The three floors are connected by internal staircases and a passenger elevator. In addition, the villa features two service elevators that facilitate the transport of food and items between the levels.
Several separate entrances to the building areas, as well as three independent access roads to the property, allow for flexible organization and a wide range of possible uses.
The existing building structure offers an interesting foundation for a customized redesign that combines the architecture’s unique character with new ideas for living and usage.
Basement
The basement offers a versatile combination of living, work, and utility spaces.
Two bedrooms provide pleasant places to retreat. A separate office is ideal for professional work, personal projects, or other individual uses.
A kitchen with an adjacent dining area allows for independent organization of this part of the building. A shower room completes the bathroom facilities.
The generous selection of utility rooms is particularly practical. A laundry room with an ironing area, basement spaces, pantries, and additional storage options provide ample space for organizing daily life.
The heating system and various technical facilities are also located on this level.
An enclosed garage rounds out the living space.
Thanks to its versatile floor plan, this level is suitable for a wide variety of lifestyles and uses.
Ground floor
It is on this level that the villa’s unique living experience truly comes to life.
Spacious living areas and expansive windows create a direct connection to the surrounding garden landscape. Natural light and the view through the trees give the rooms a bright, open, and inviting atmosphere.
A living room provides a wonderful setting for cozy moments and shared experiences. Another common room opens directly onto the south-facing terrace and the pergola. From the living areas, you have direct access to the garden, where life inside the house flows harmoniously into the outdoors.
Three bedrooms make up the private area. Two have their own bathrooms, while the third offers direct access to the terrace.
Separate restrooms, practical storage spaces, and utility rooms round out the layout.
The well-thought-out floor plan combines privacy with spacious communal areas and creates a variety of opportunities for pleasant living together.
1st floor
The upper floor features a remarkable variety of living spaces and architectural highlights.
Two bedrooms, each with its own bathroom or shower room, offer pleasant places to retreat. One of them is directly connected to an adjacent office.
Two separate living rooms with access to the west-facing terrace offer plenty of space for individual design ideas. Whether as elegant living spaces, a library, a music room, or personal retreats—a wide variety of wishes can be fulfilled here.
A small private chapel lends this floor a distinctive character and is one of the villa’s most extraordinary features.
Another highlight is the indoor pool, whose generous windows offer views of the surrounding nature. Direct access to the south terrace creates a charming connection between the indoor and outdoor areas and offers plenty of potential for a private wellness and relaxation area.
Showers, restrooms, and utility rooms round out the pool facilities. The second enclosed garage is also located on this level and is directly connected to the indoor pool area.
The combination of elegant living areas, private bedrooms, terraces, a chapel, and an indoor pool gives this floor a rare versatility and a character all its own.
Annexe
In the middle of the park-like grounds stands a completely detached 3.5-room chalet.
This detached wooden house differs significantly in architectural style from the main villa and lends the entire estate an additional, particularly charming character.
The dark wooden facade, the red shutters, and the traditional wooden balcony emphasize its authentic charm.
Surrounded by tall trees, green spaces, and the natural garden landscape, the chalet feels like a small retreat all its own.
Inside, it features a living area with access to the balcony, a dining room, a kitchen, a bedroom, a bathroom, and practical storage space.
Its traditional character and completely detached construction open up interesting possibilities for personal remodeling and individual use.
A small house with its own personality—nestled within an extraordinary estate.
Outside conveniences
The outdoor grounds are much more than just an addition to the villa. They form a distinct garden landscape with a character that has evolved over many years.
Spanning nearly 6,000 m², a sprawling, south-facing park unfolds across three garden levels.
Impressive, old trees define the property. Their varied shapes, heights, and colors create a diverse landscape that changes constantly with the seasons.
In the fall, the leaves glow in vibrant reds, warm yellows, and numerous shades of green. In the spring and summer, the open lawns, shrubs, and clusters of trees transform into a lush, sheltered environment.
Winding paved paths invite visitors to explore the park on foot. At times they wind through tall trees; at other times, they open up to small clearings, lawns, or sheltered garden areas.
Stairs, retaining walls, and variously designed pathways connect the different levels and lend the grounds a special spatial diversity.
Several terraces and a pergola provide additional outdoor seating areas. Thanks to the villa’s expansive windows, the garden is always visible from inside.
In some places, charming views of the surrounding mountains and the Rhône Valley open up between the trees.
With its traditional wooden architecture, the detached chalet blends harmoniously into this landscape.
This park invites you to stroll, linger, read, and explore. It offers space for shared moments as well as for personal retreats.
A property that impresses not only with its size, but above all with its atmosphere, its mature character, and the diversity of its natural spaces.
Specialities
The particular strength of this property lies in its exceptional versatility.
With three separately accessible floors, several living rooms, seven bedrooms, and two offices, the main villa offers a rare degree of freedom in organizing the various living spaces.
A passenger elevator connects the different levels internally. Two additional service elevators complement the infrastructure and offer interesting possibilities for receiving and entertaining guests.
Six pantries and storage rooms, four utility rooms, and a laundry room with its own ironing area round out the generous living space.
The temperature can be individually regulated in each room.
Architectural highlights include a small private chapel, expansive window walls, various terraces, and a separate indoor pool area.
Two enclosed garages and approximately six to seven outdoor parking spaces provide ample parking options.
A completely detached 3.5-room chalet rounds out the ensemble.
The combination of spacious interiors, multiple entrances, separate buildings, and a large private park gives this property a character that inspires a wide range of personal and business visions.
Remarks
In addition to its exceptional residential qualities, this property offers remarkable potential for future development.
A comprehensive architectural feasibility study from September 2026 examines two different concepts for the redesign and use of the property.
Option 1 – A New Residential Complex
This option calls for the complete redevelopment of the property with twelve new residential buildings.
The concept under consideration includes six detached and six attached residential buildings, as well as a shared underground parking garage with 24 parking spaces.
Option 2 – The Villa as the Centerpiece
In this option, the existing villa is preserved and becomes the central component of a new residential complex.
In addition, seven additional residential buildings are planned, including five detached and two attached units. A shared underground parking garage with 16 parking spaces is also part of the concept.
Both study options open up interesting prospects for investors, project developers, and buyers with long-term real estate visions.
The extraordinary building structure and the spacious outdoor areas also inspire further ideas: such as an exclusive boutique hotel, a private health or wellness facility, a discreet private clinic, or a custom multigenerational residence.
A fundamental personal redesign of the existing villa could also transform its spacious rooms into an entirely new living environment.
Conveniences
Neighbourhood
- Village
- Villa area
- Green
- Park
- Mountains
- Residential area
- Bus stop
- Primary school
- International schools
- Sports centre
- Near a golf course
- Tennis centre
- Ski piste
- Indoor swimming pool
- Ski resort
- Ski lift
- Cross-country ski trail
- Hiking trails
- Soccer pitch
- Ice rink
Outside conveniences
- Terrace/s
- Garden
- Exclusive use of garden
- Bench
- Quiet
- Greenery
- Fence
- Shed
- Covered parking space(s)
- Parking
- Garage
- Swimming pool
- Built on even grounds
- Ground level access
- Original insulation
Inside conveniences
- Wheelchair-friendly
- Lift/elevator
- Garage
- Separated lavatory
- Guests lavatory
- Pantry
- Veranda
- Swimming pool
- Craft room
- Built-in closet
- Air conditioning
- Heating Access
- Double glazing
- Bright/sunny
- Skylights
- With front and rear view
- Natural light
- Penthouse
Equipment
- Fitted kitchen
- Washing machine
- Dryer
- Secomat
- Connections for washing tower
- Shower
- Bath
- Phone
- Internet connection
- Optic fiber
- Electric blind
- Outdoor lighting
Floor
- Tiles
- Carpet
Condition
- Good
- With extension possibility
Orientation
- South
Exposure
- Optimal
- All day
View
- Nice view
- Far view
- Valley view
- Unobstructed
- Panoramic
- Rural
- Garden
- Park
- Forest
- Mountains
- Alps
Style
- Classic
Miscellaneous
- Not registered as Contaminated land